Engineering Discoveries

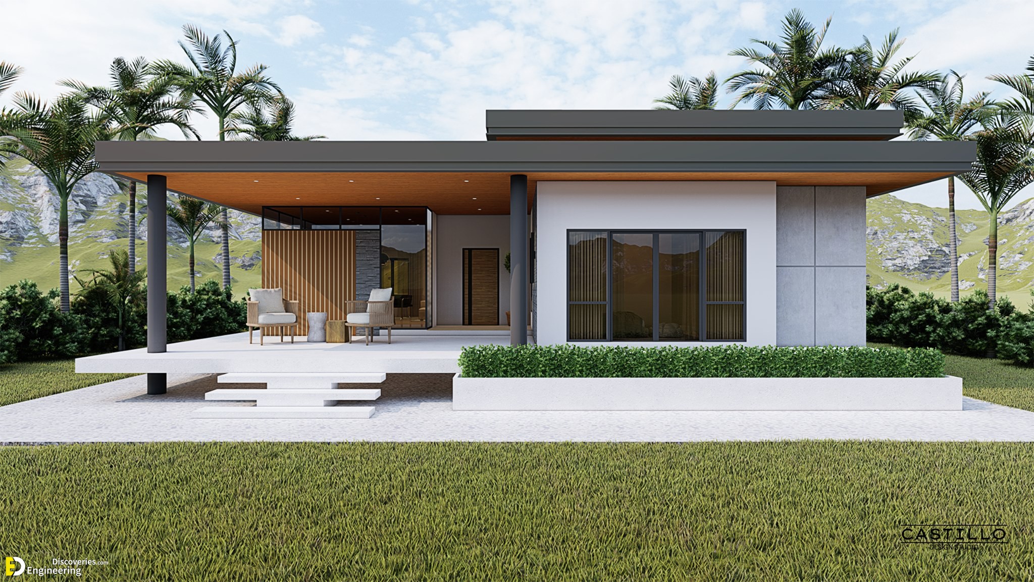
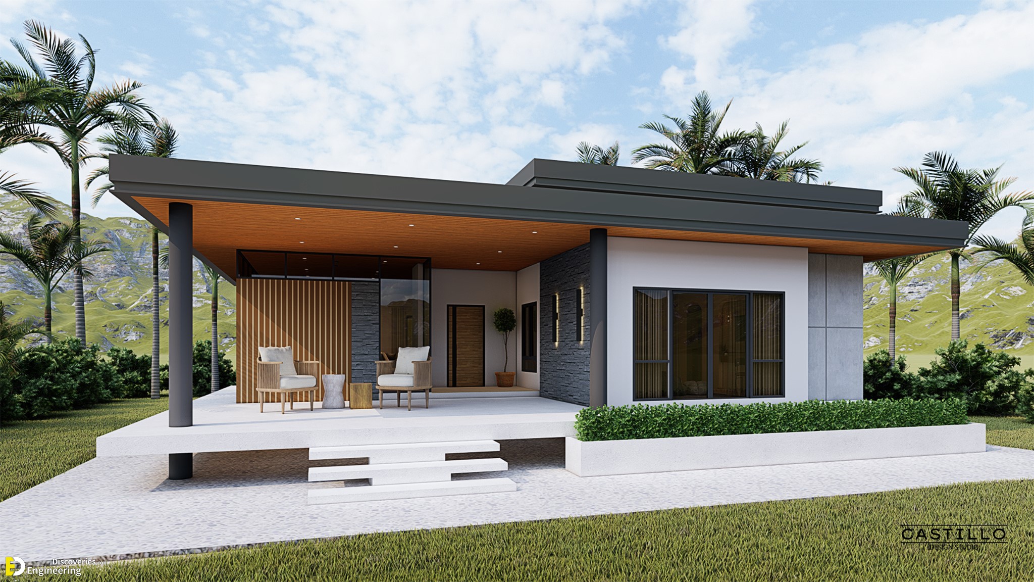
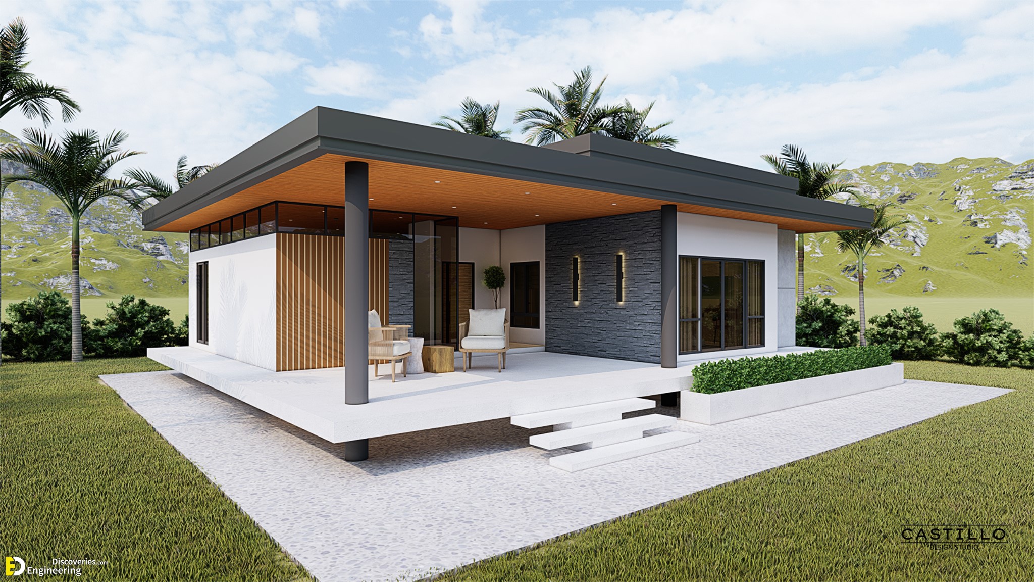
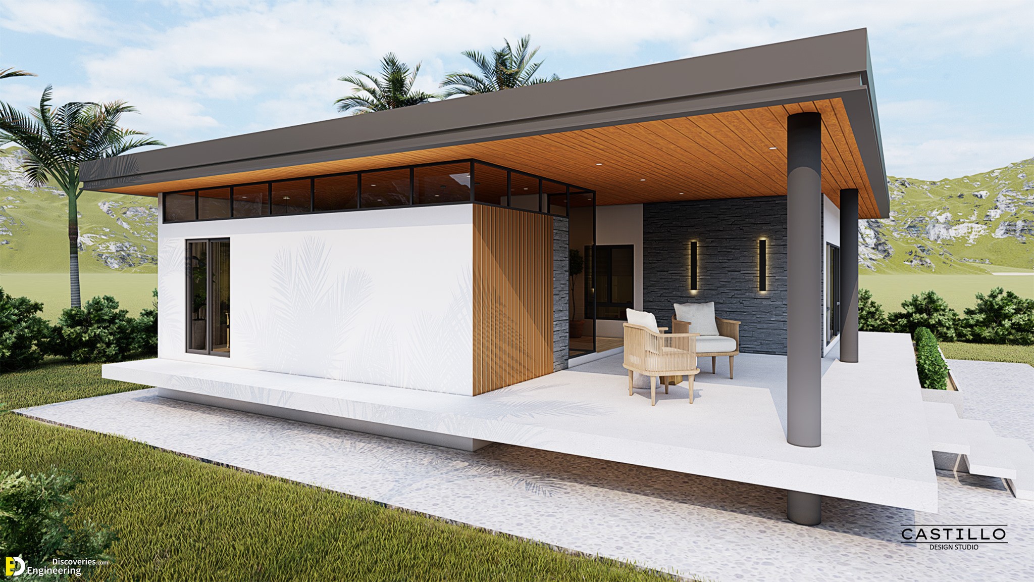
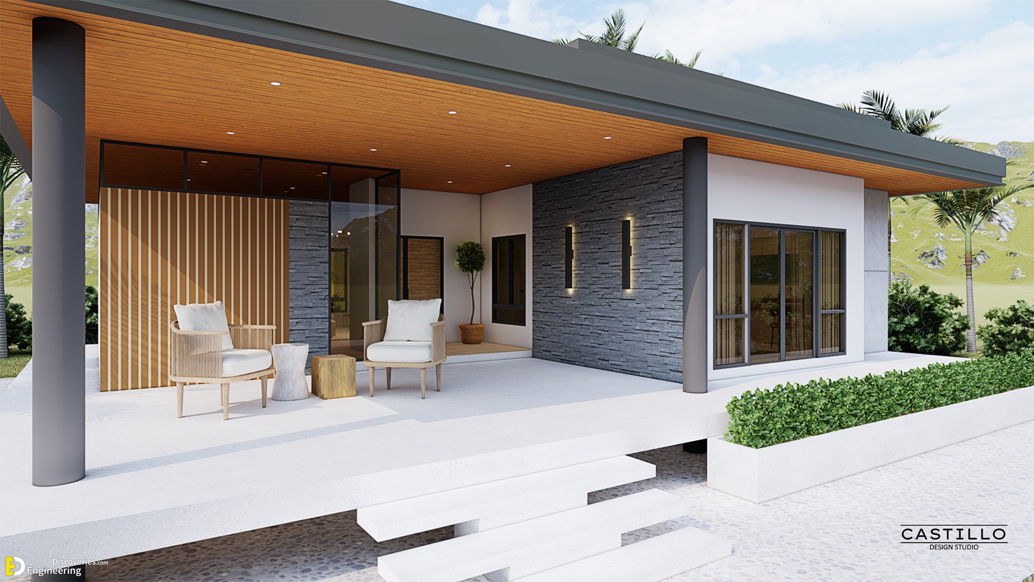
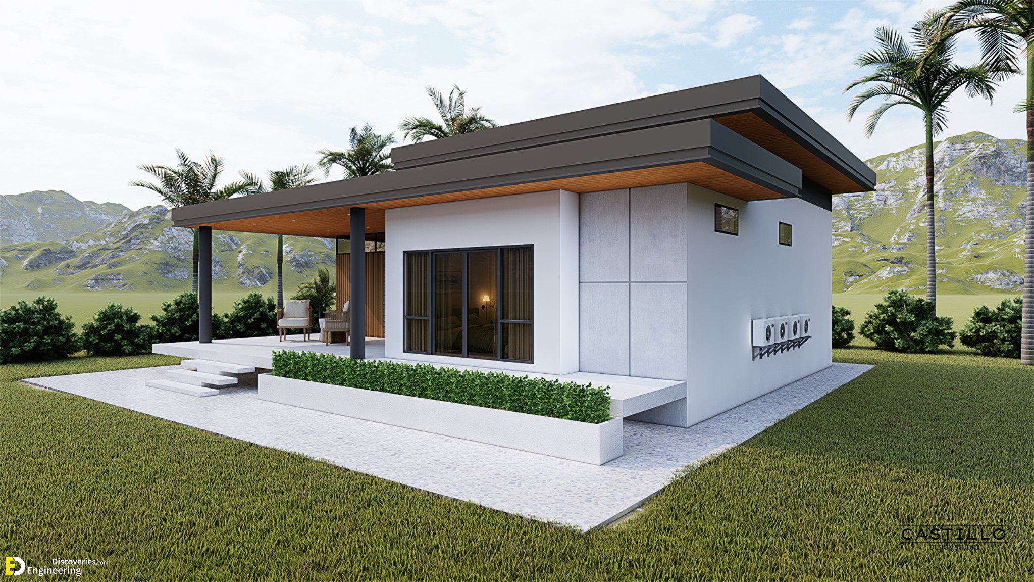
112Sqm Small House Design Plans 13.0m x 10.m With 4 Bedroom

2.9K Shares14.9K Views
112Sqm Small House Design Plans 13.0m x 10.m With 4 Bedroom
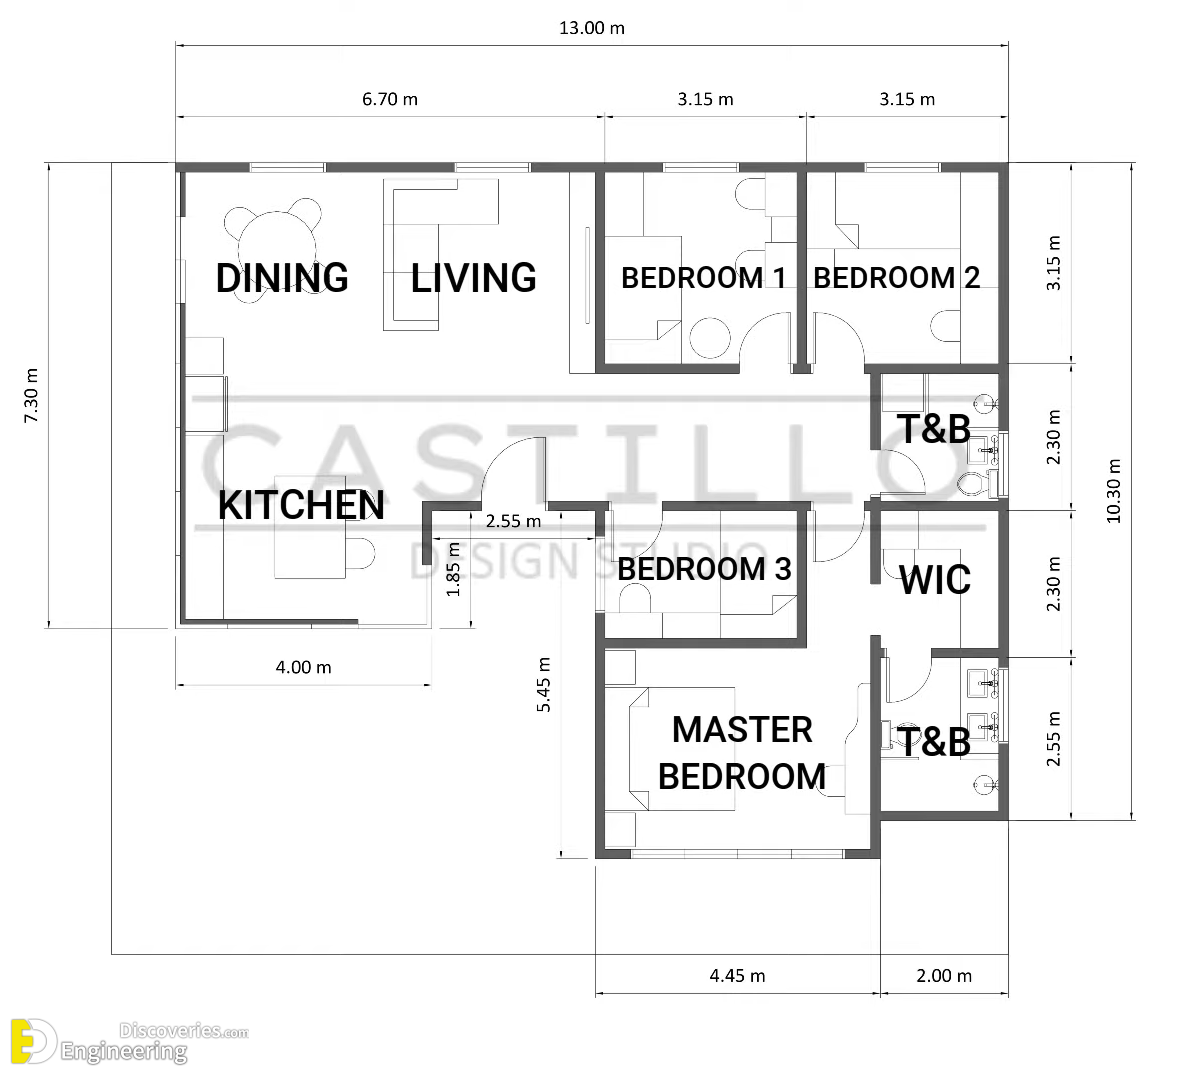
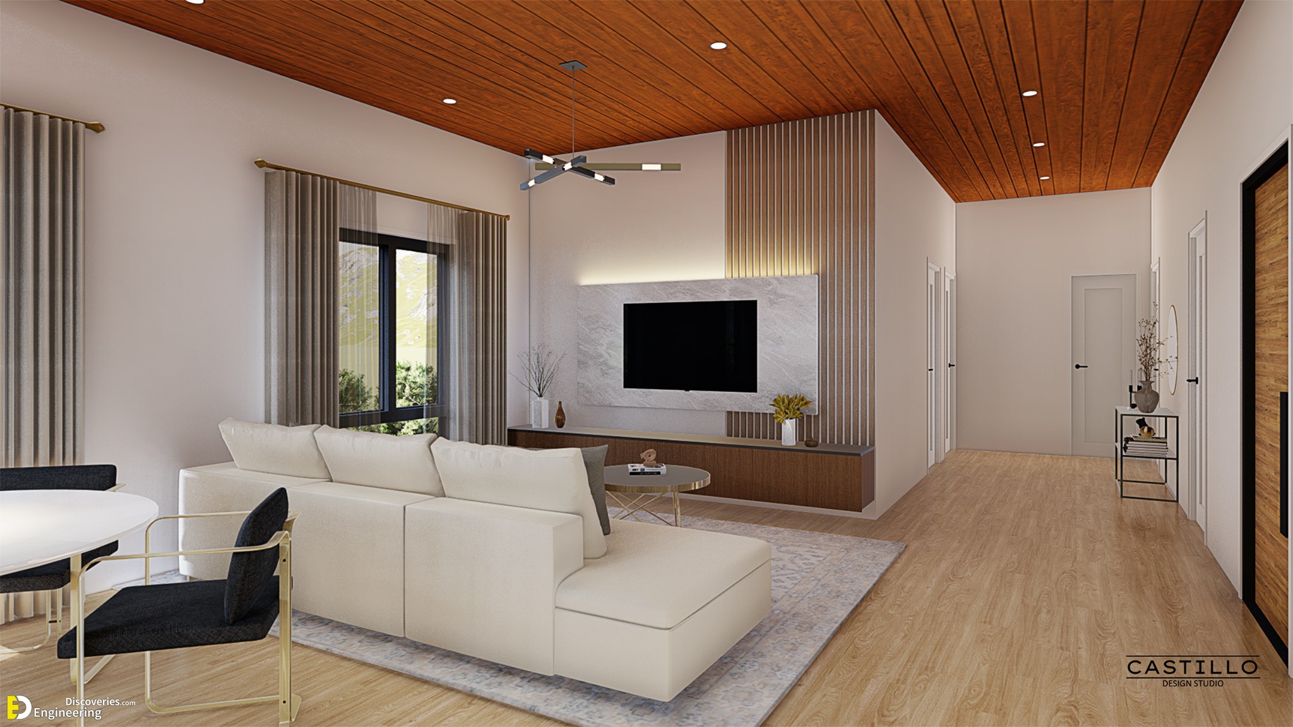
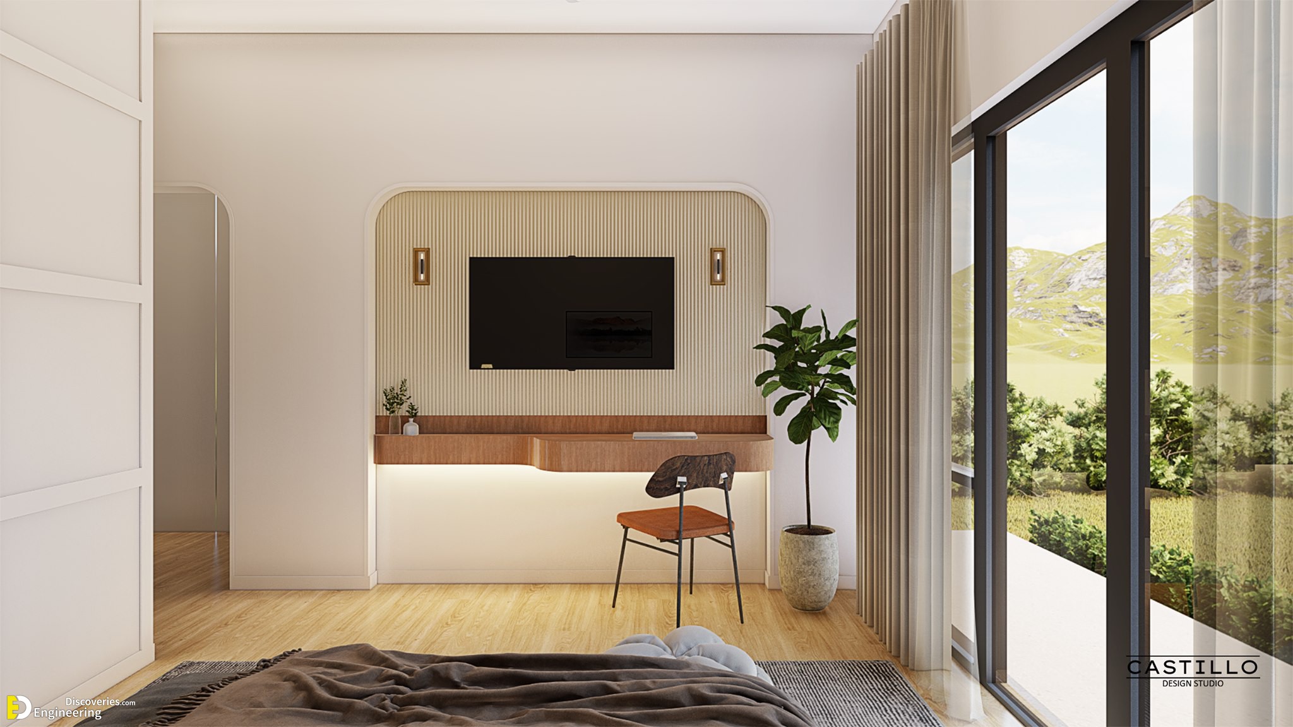
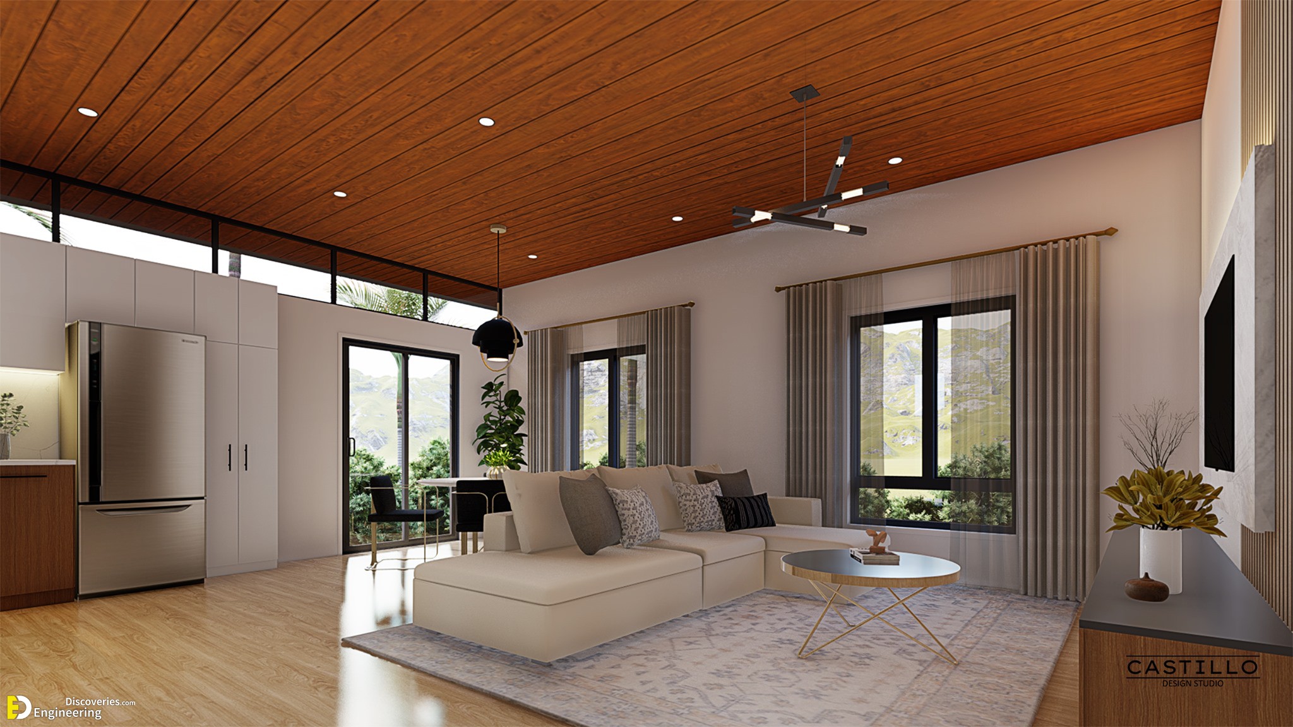
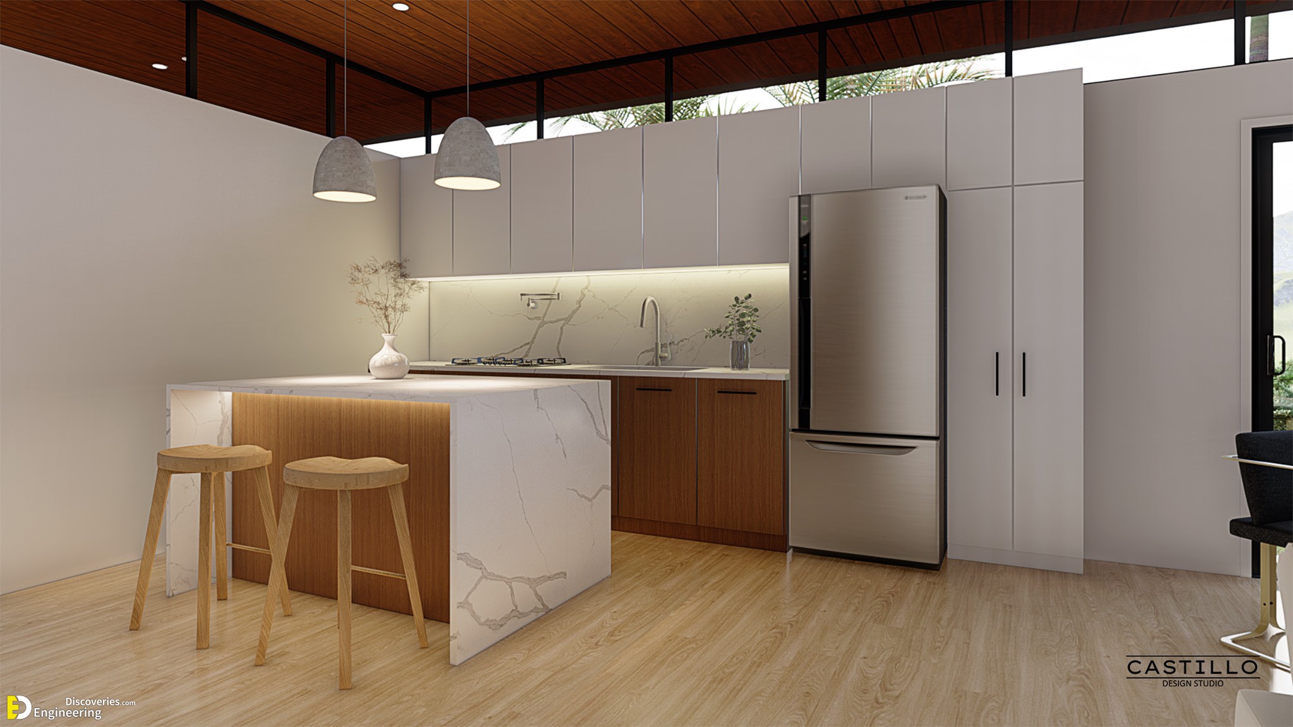
The house has
  • Floor area: 112 sqm
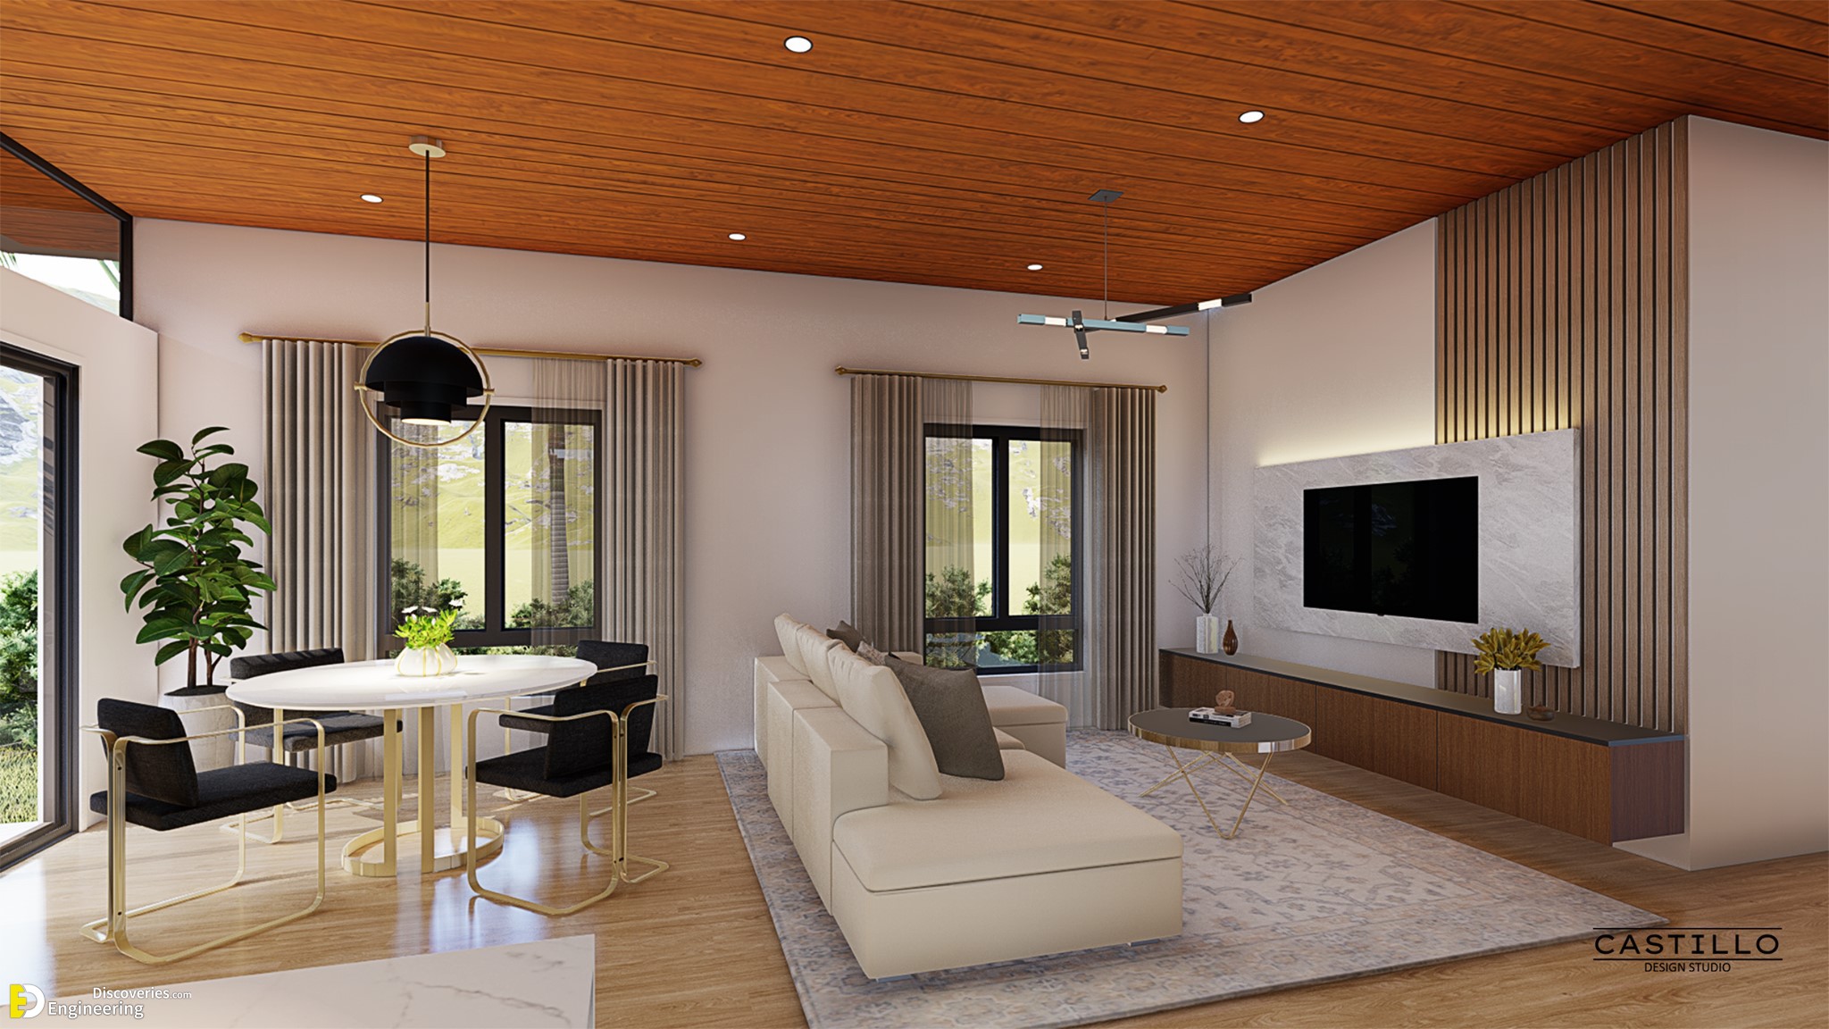
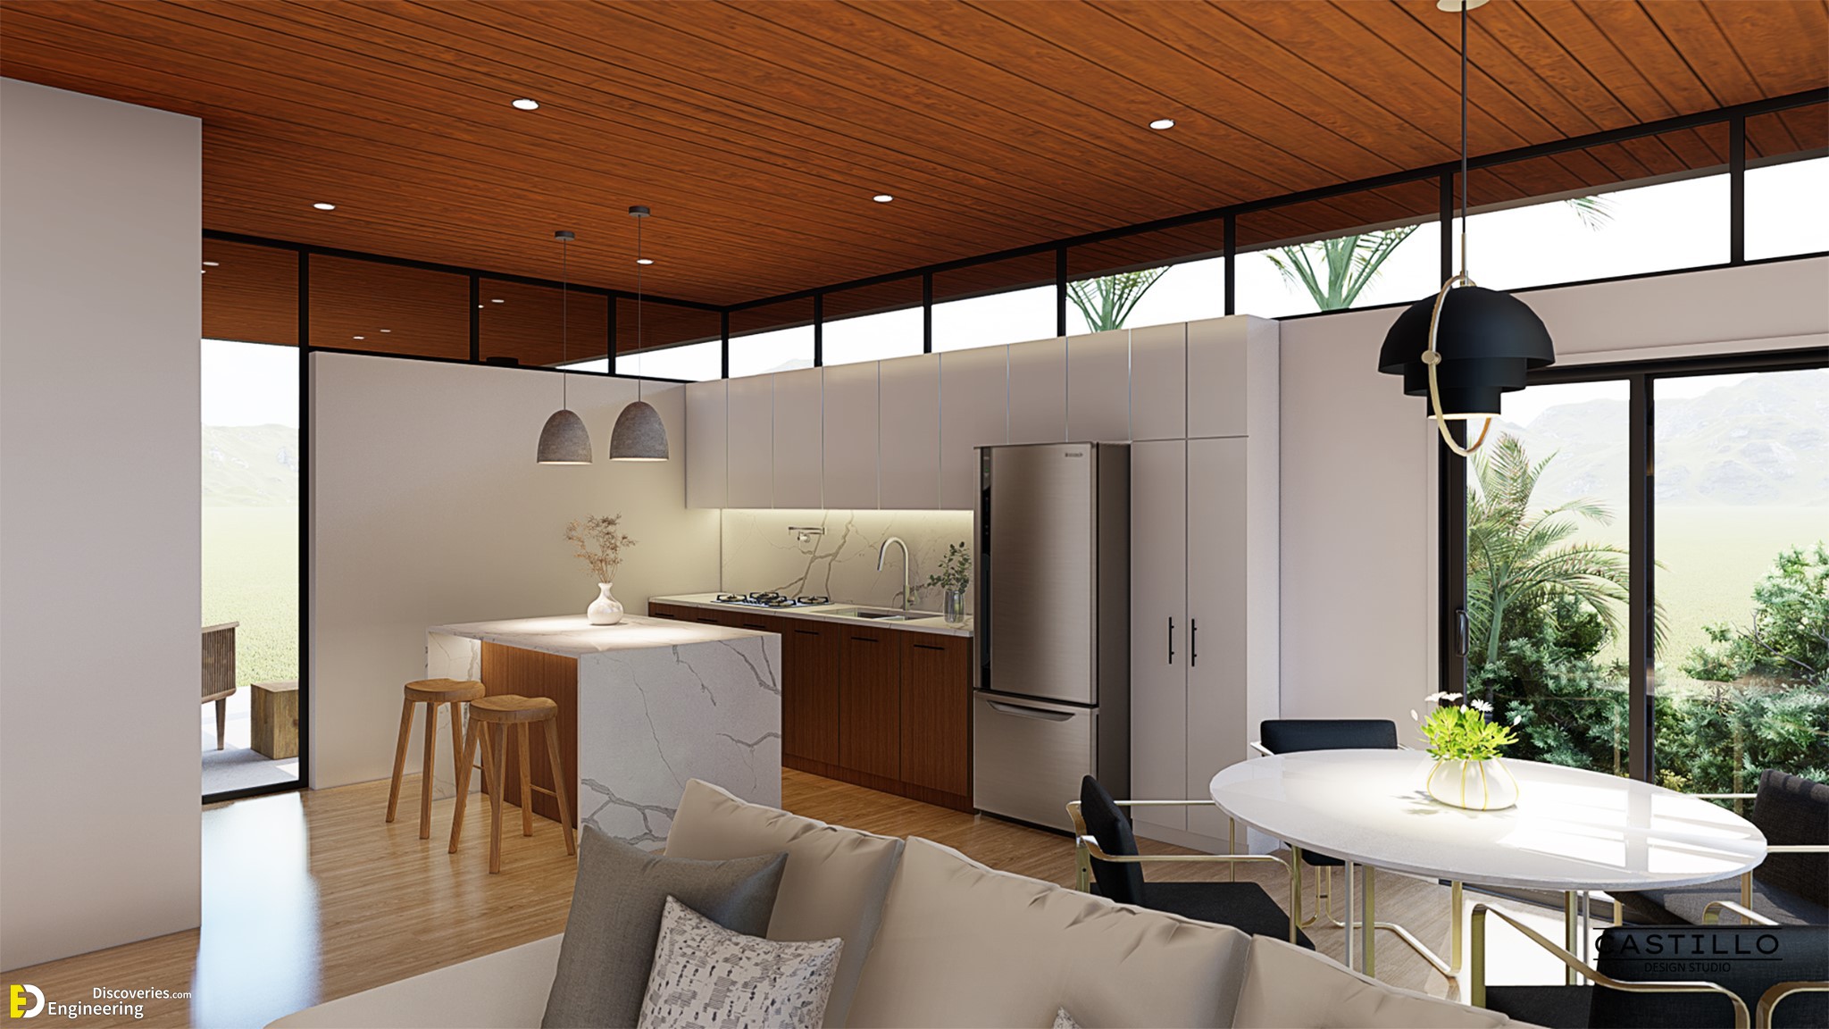
  • Living
  • Dining
  • Kitchen
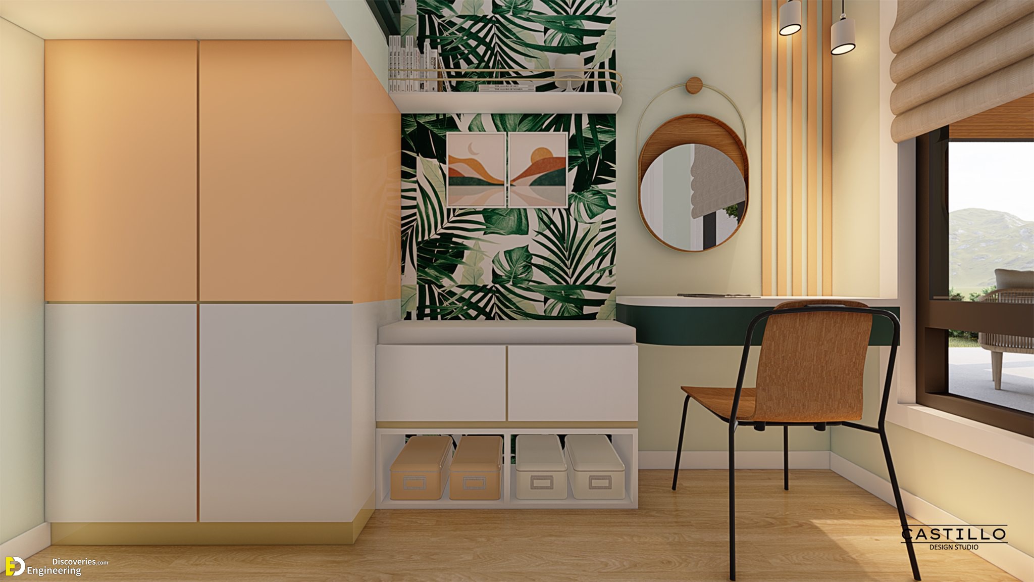
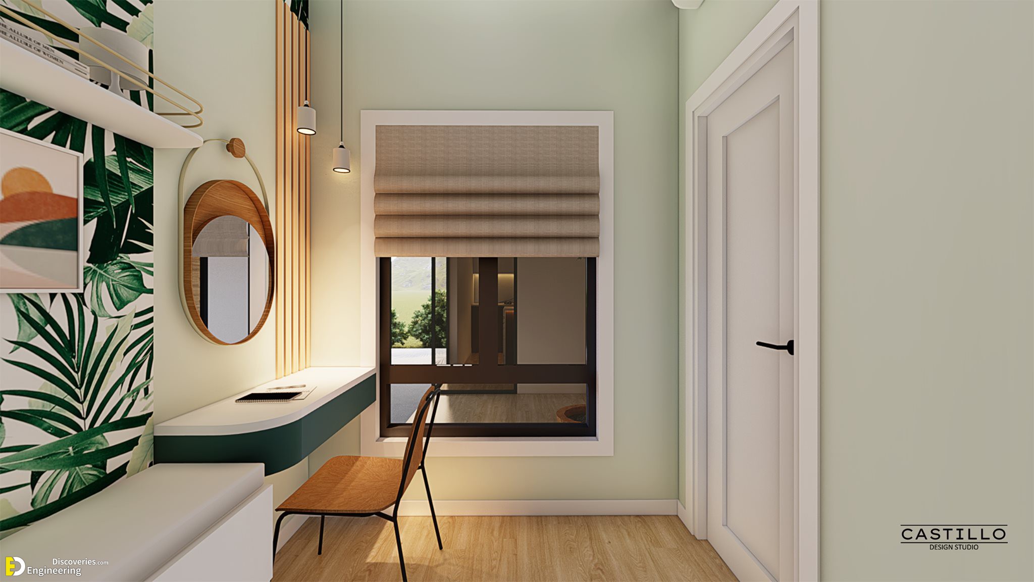
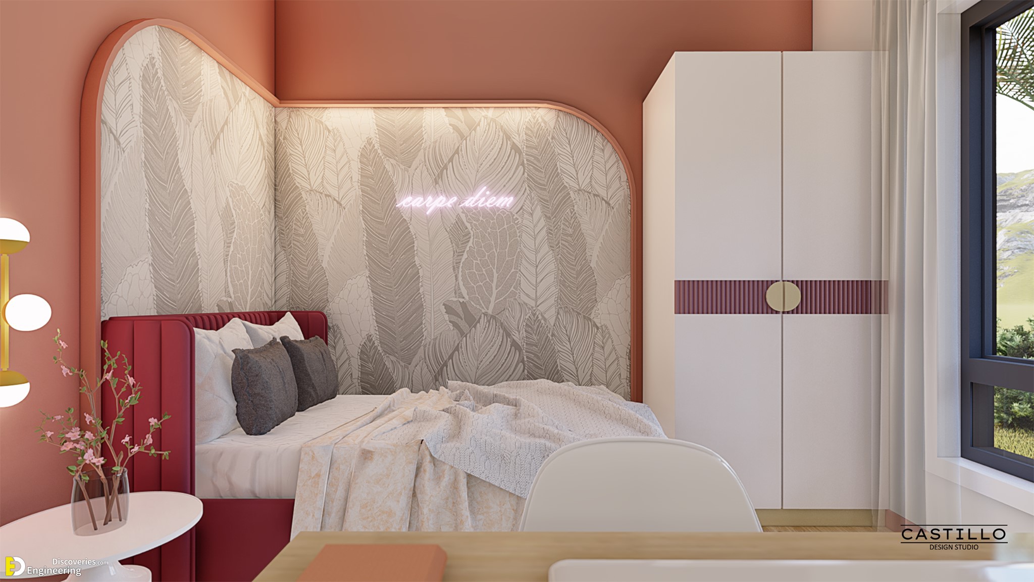
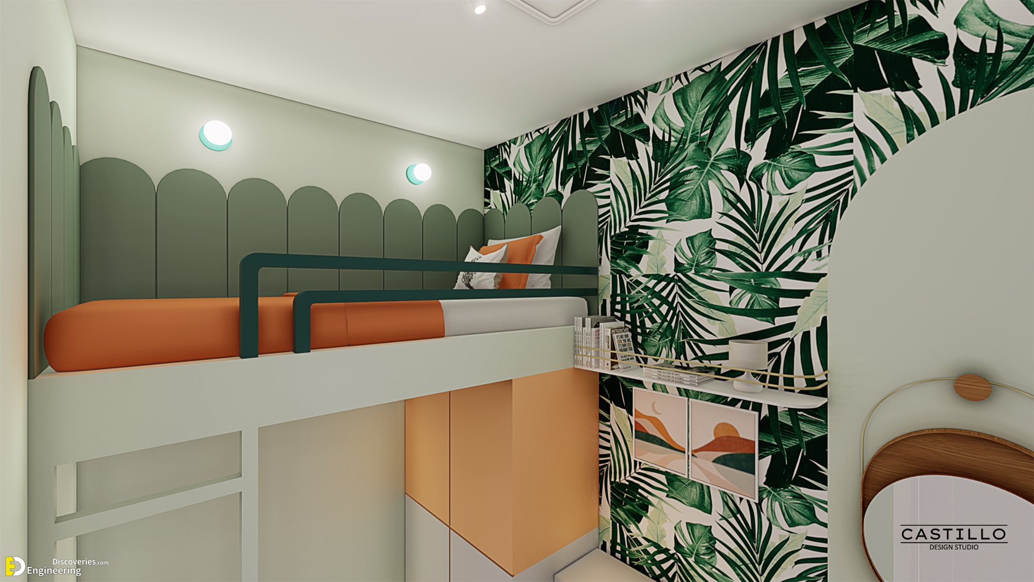
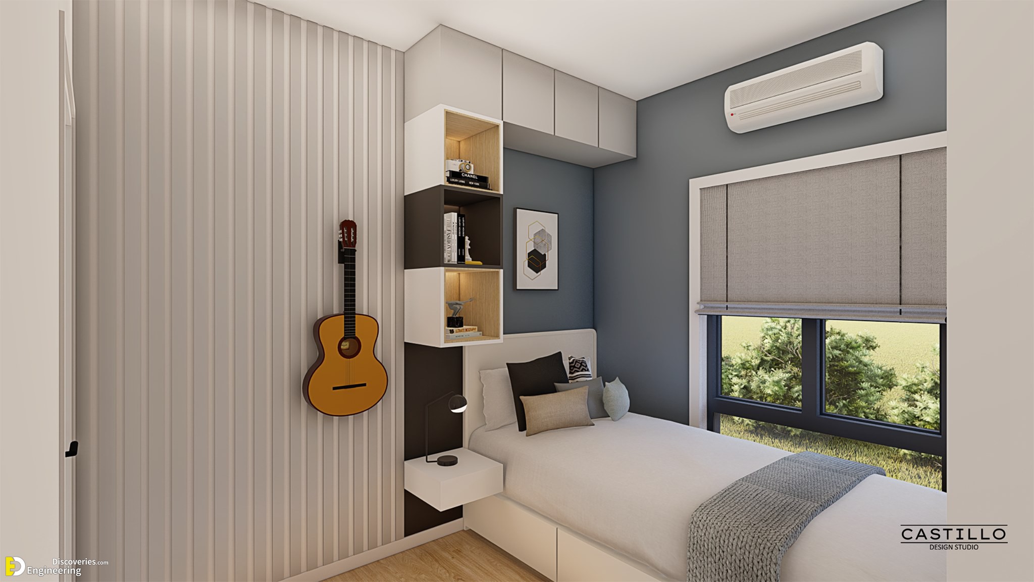
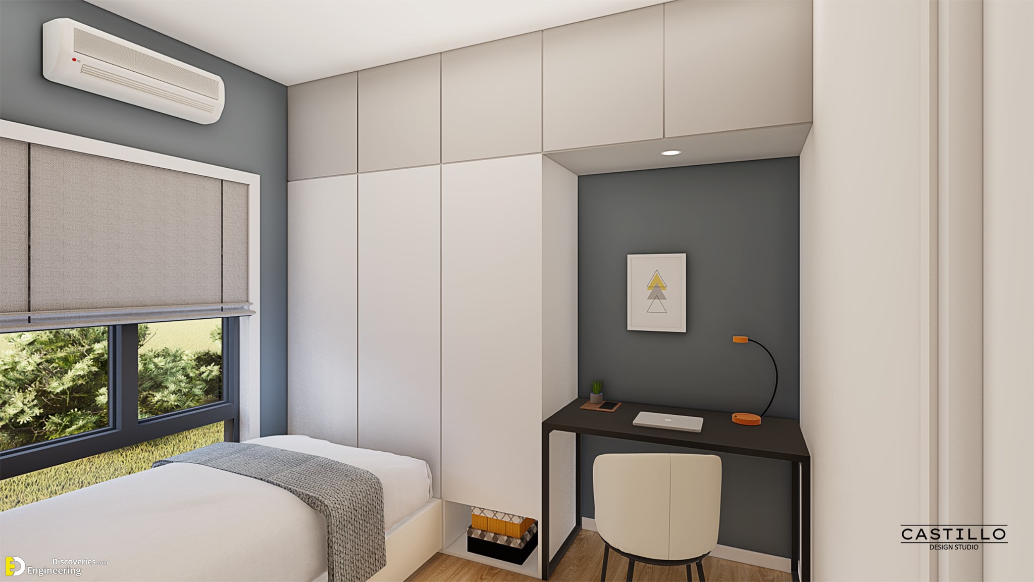
  • Bedroom 1
  • Bedroom 2
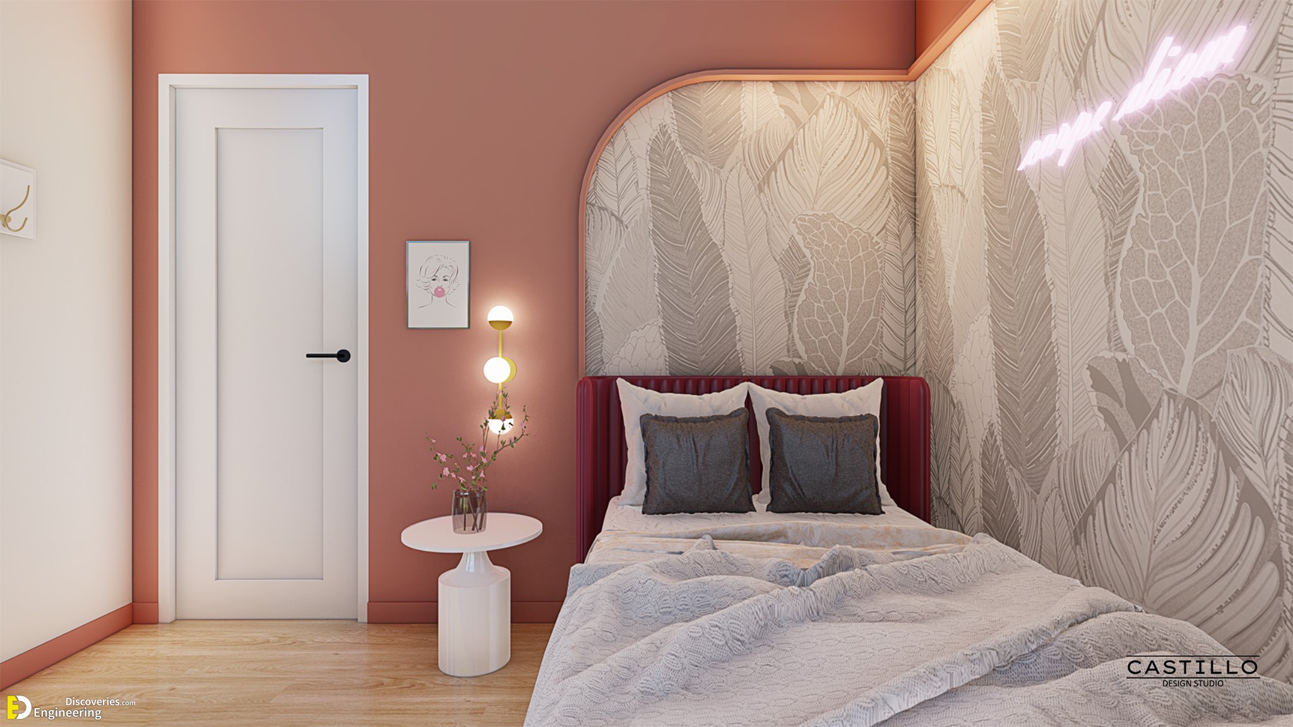
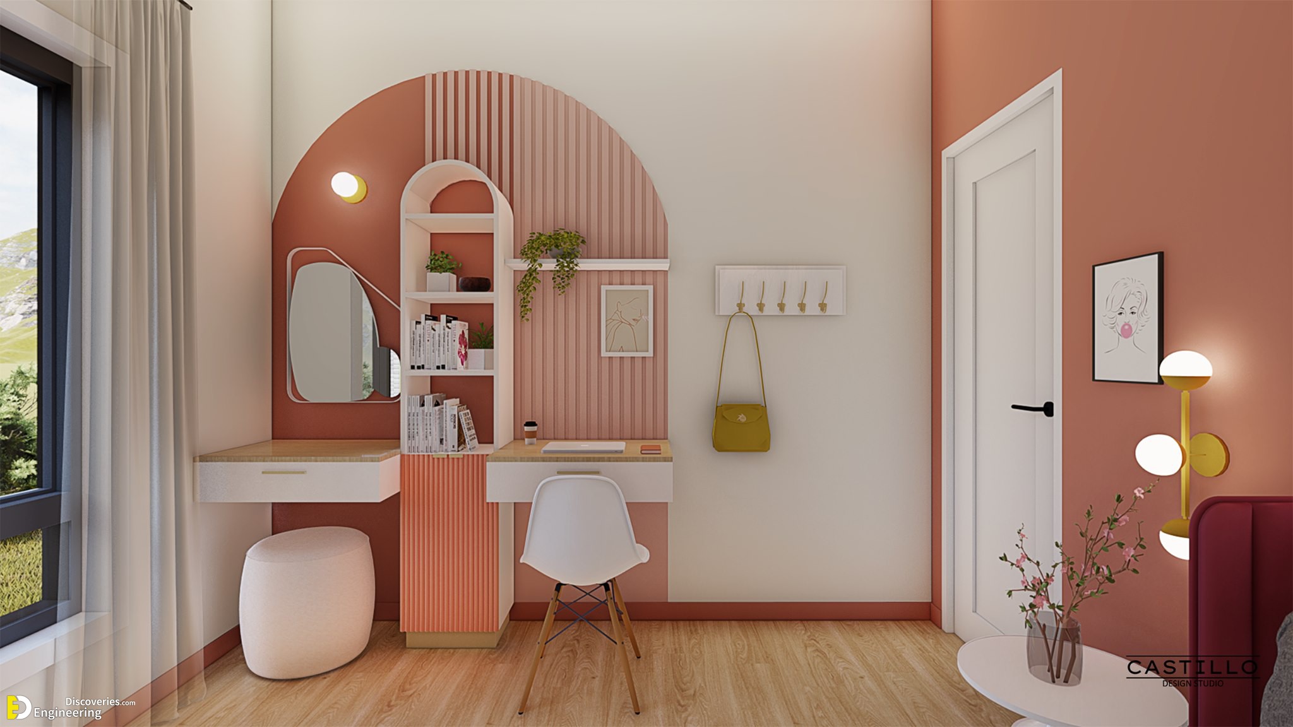
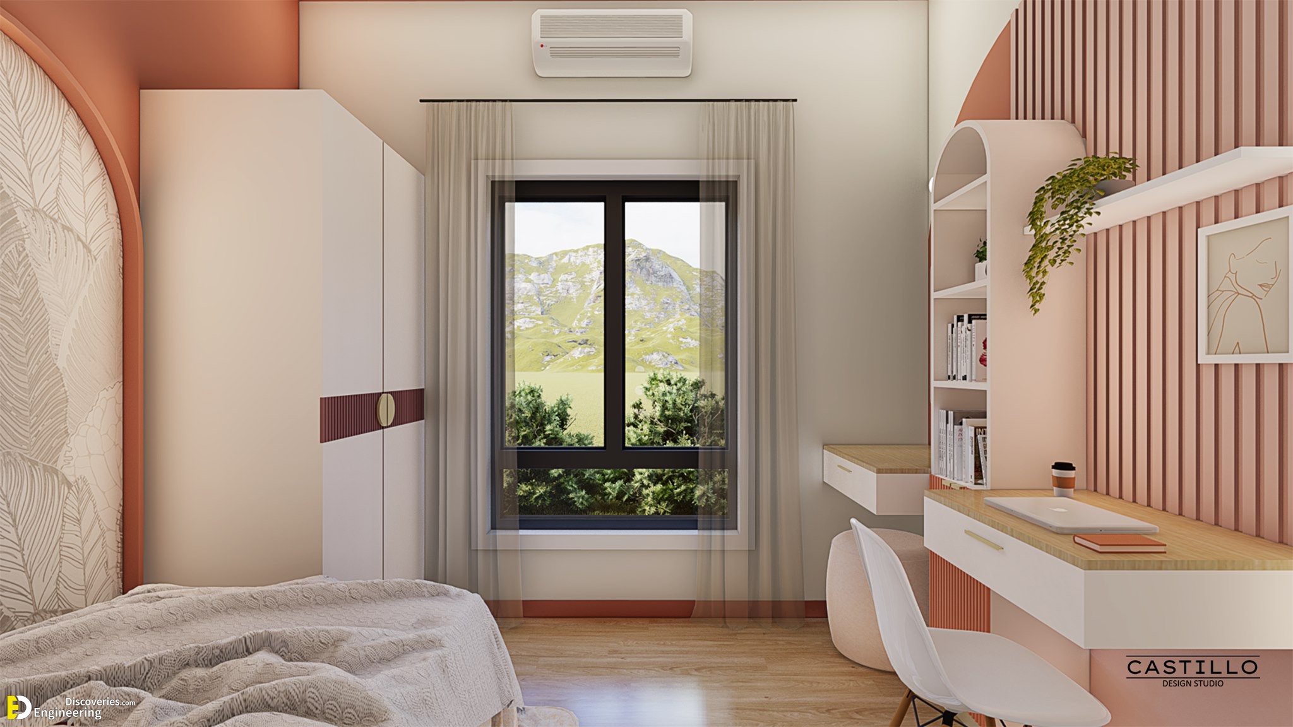
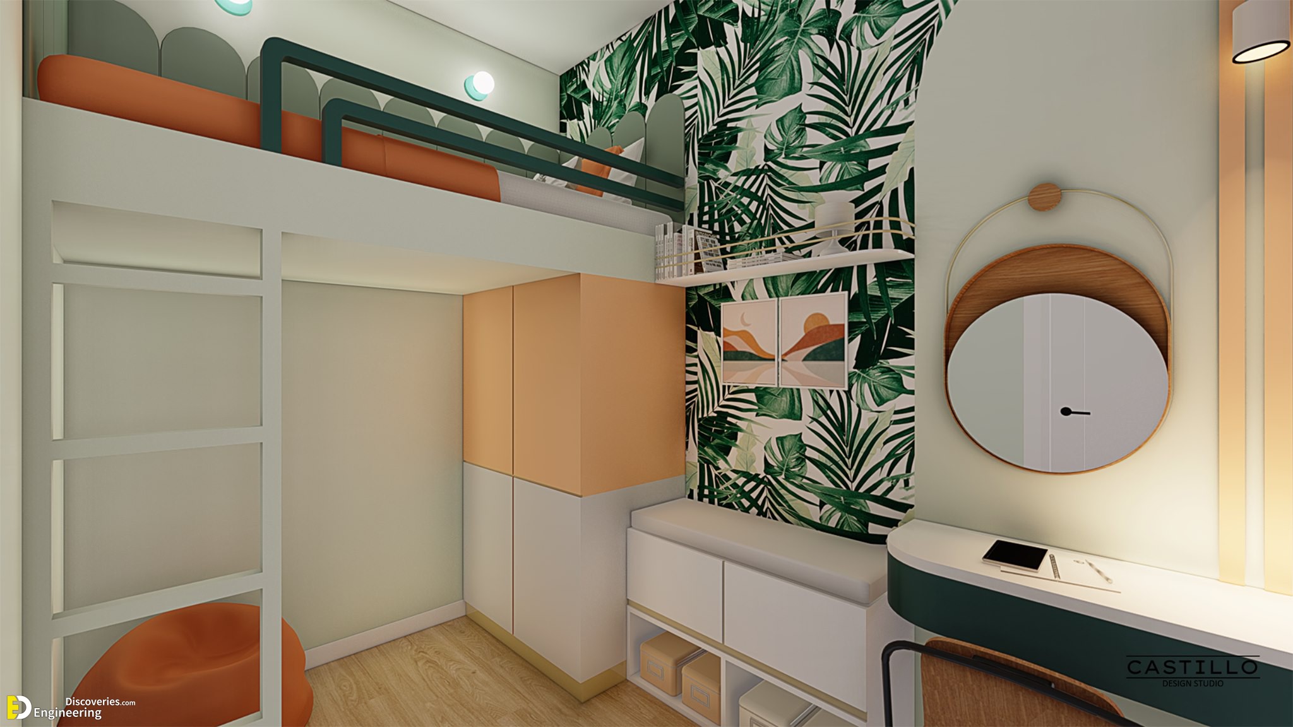
  • Bedroom 3
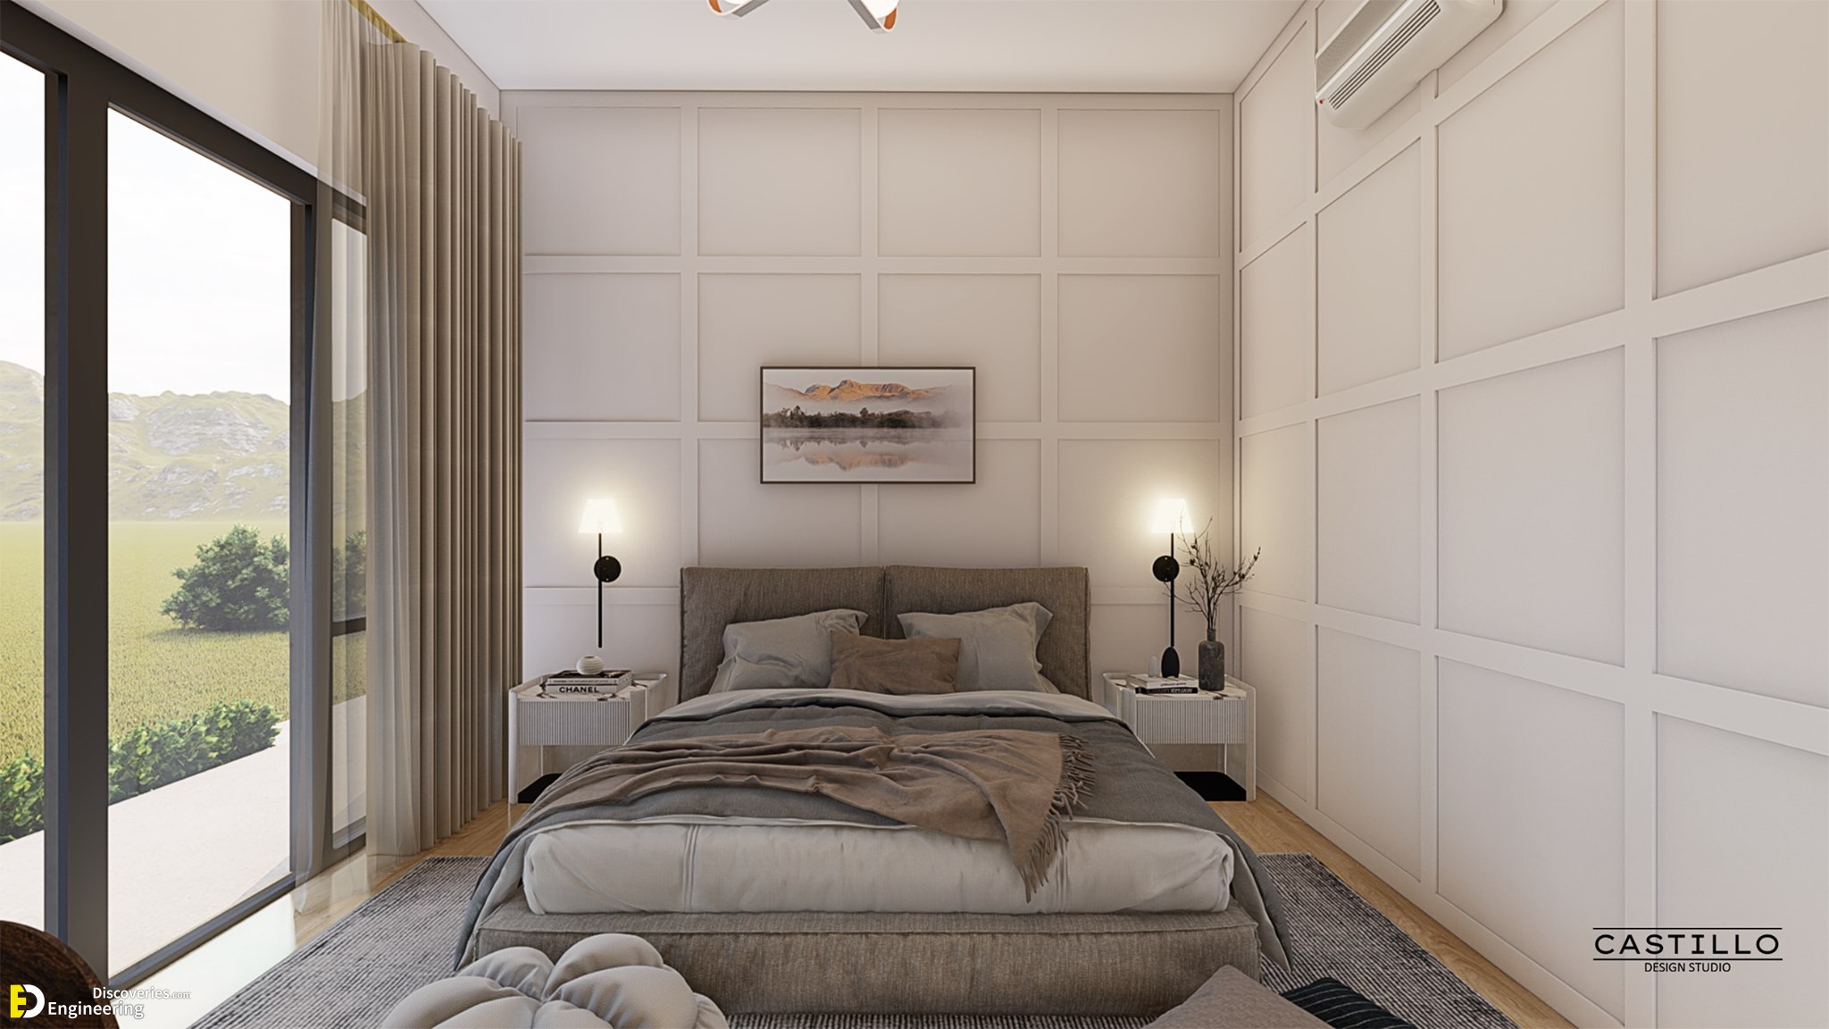
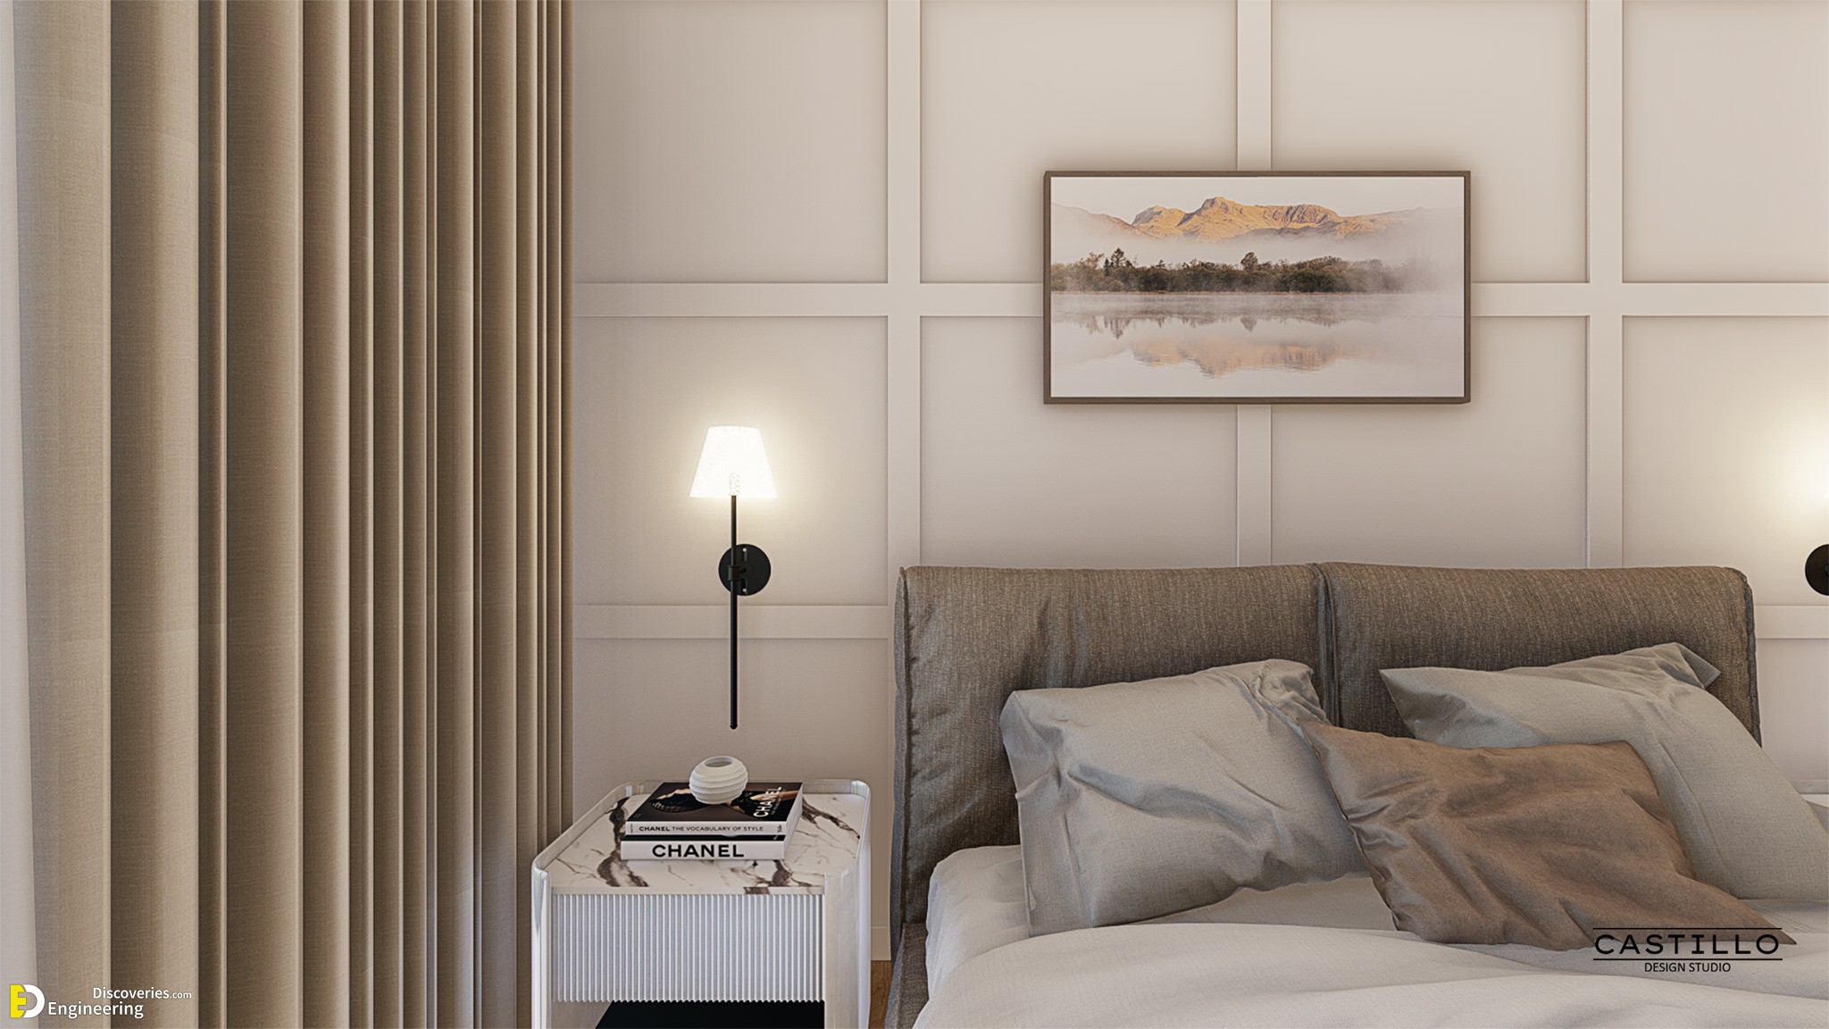
  • Master Bedroom
  • Master Walk-in Closet
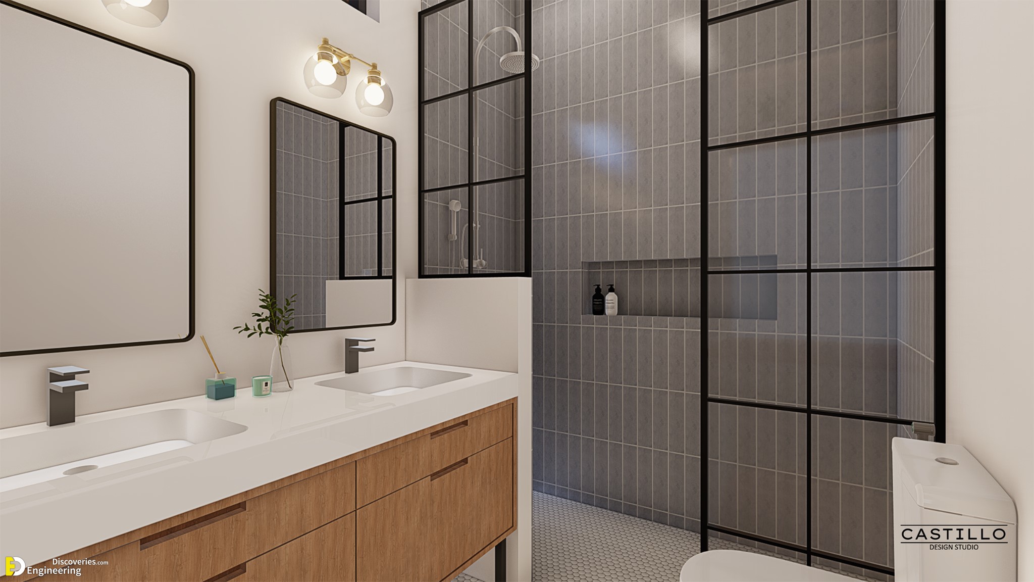
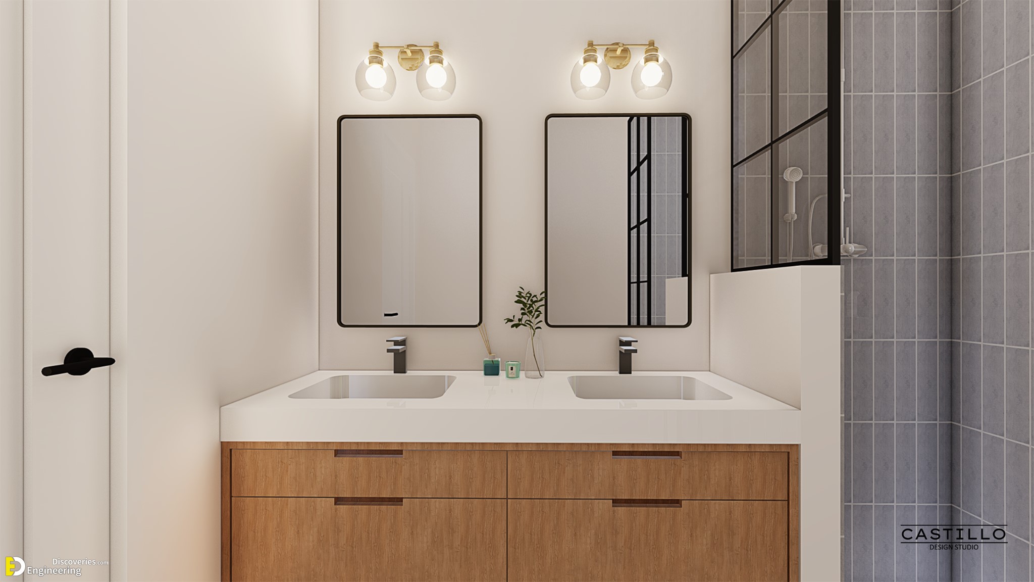
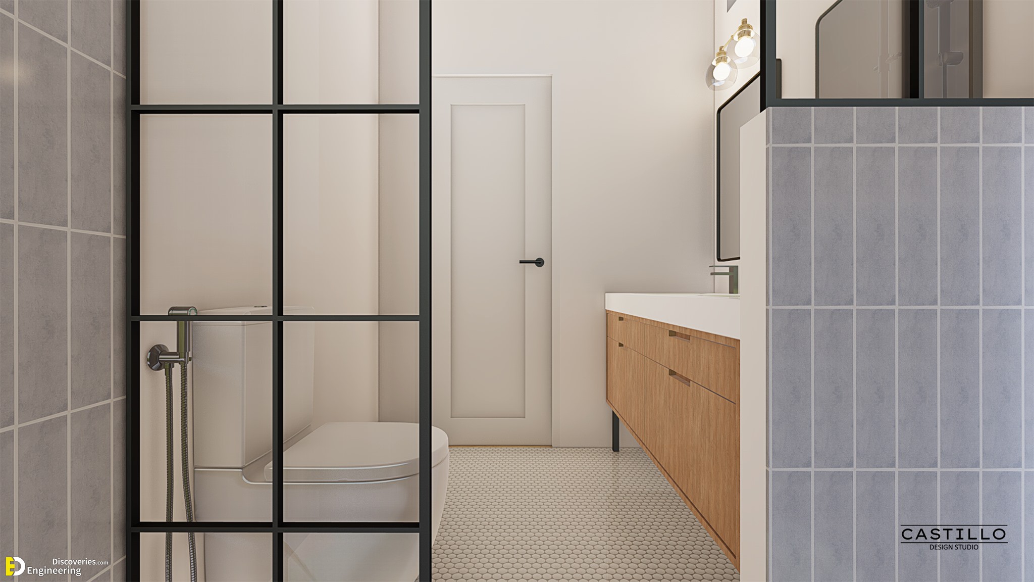
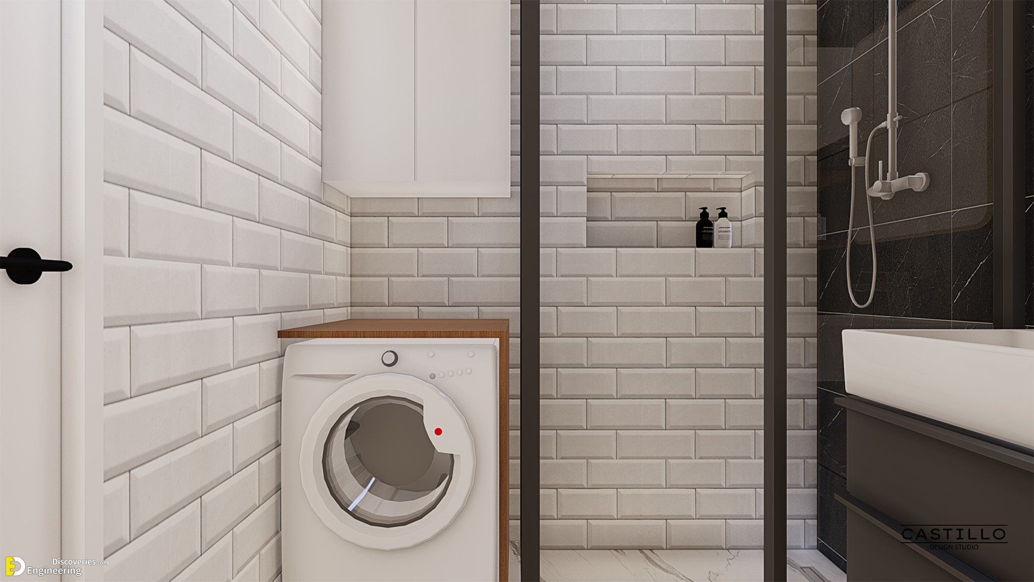
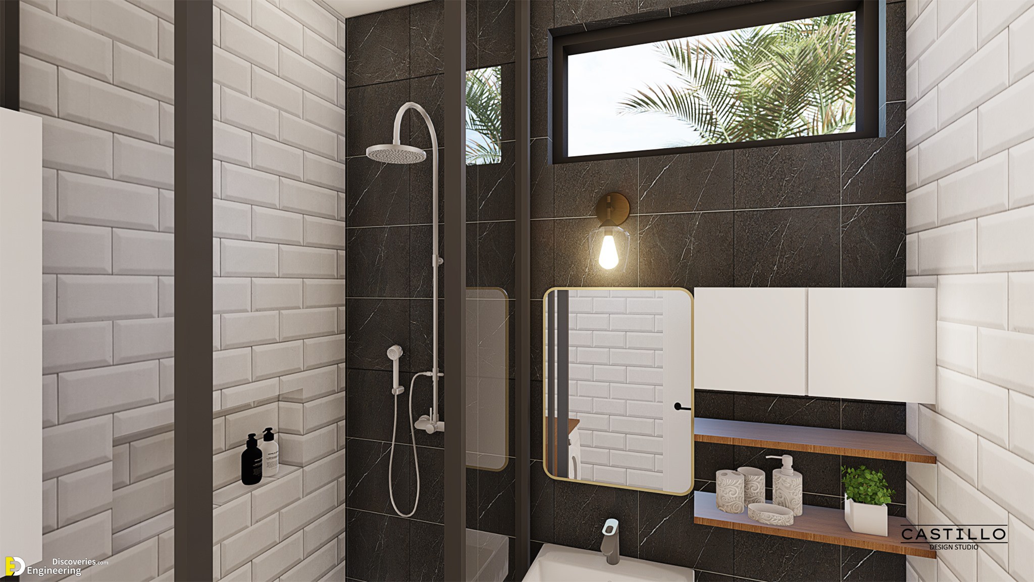
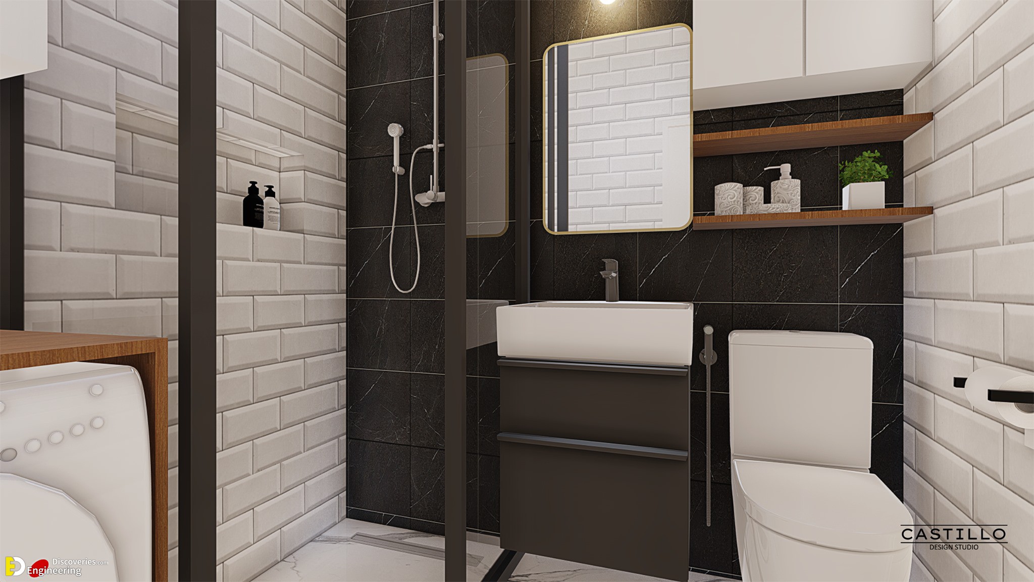
  • Master Toilet and Bath

Click Here To See More House Design With Plans

Related Articles

Loading related articles...