
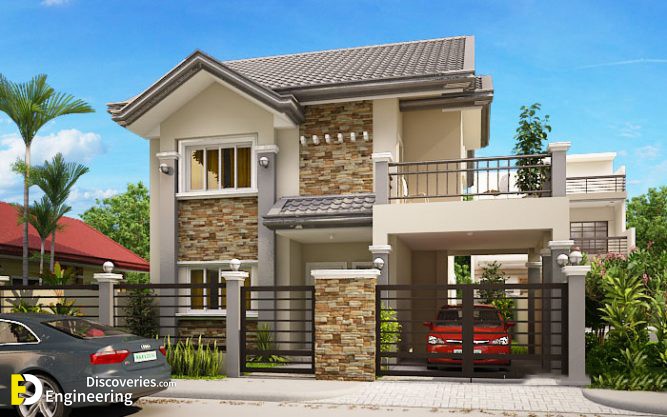
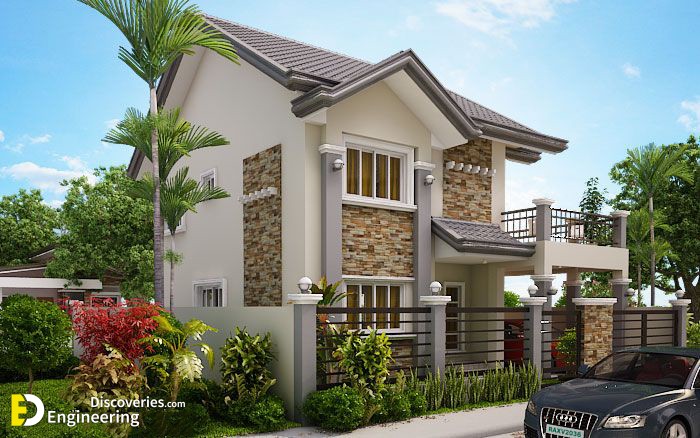
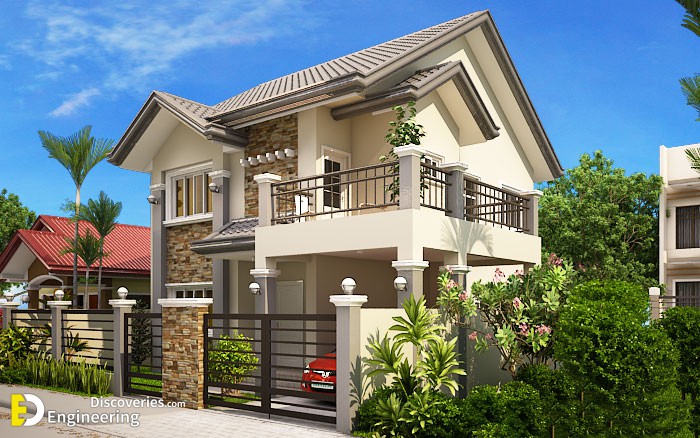
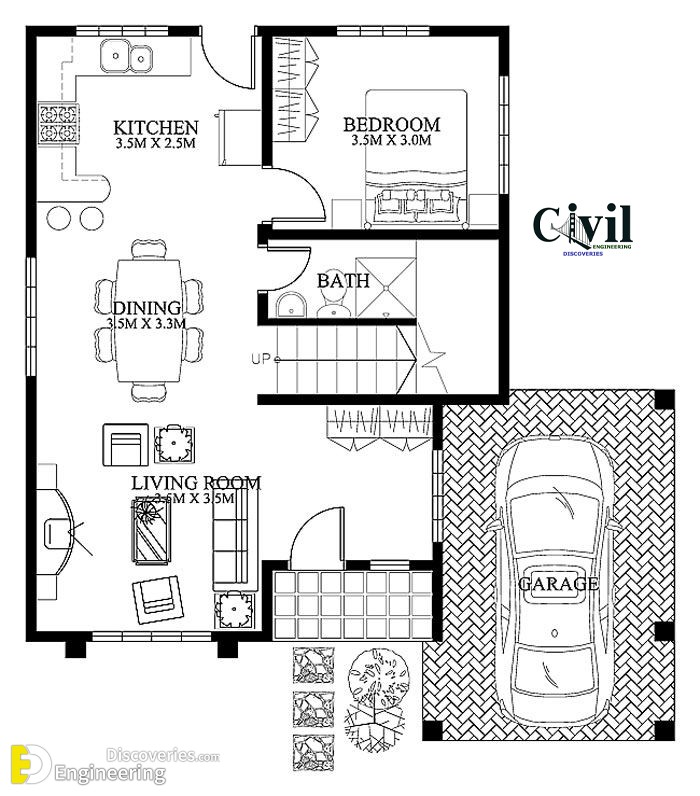

Whenever a family decides to buy a home, the two main considerations are cost and area. Both could be a priority depending on how each relates to your status. Obviously, a more spacious area is an advantage. Therefore, the smartest decision we could make is vertical construction or the house with a firewall. As you can see, the first floor occupies the sleeping area with three bedrooms, two T and B and a balcony. The master bedroom, which measures 18.36 m², is furnished with a private bathroom, dressing room and coffered ceiling. On the other hand, two other bedrooms of 9.0 and 10.2 m² share a common T and B but also with individual closets. The balcony that doubles as a family activity room is accessible through the master bedroom.
House plan details
Click Here To See More House Design With Plans
Loading related articles...
Loading recent articles...
Loading featured articles...
