


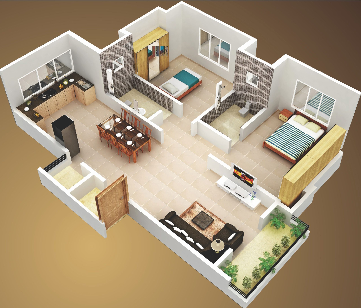

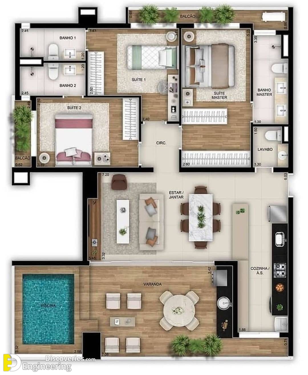
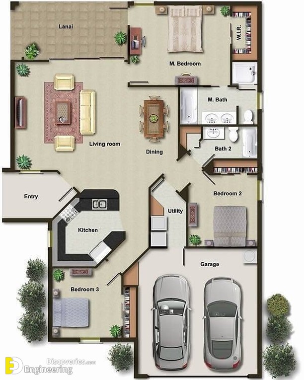
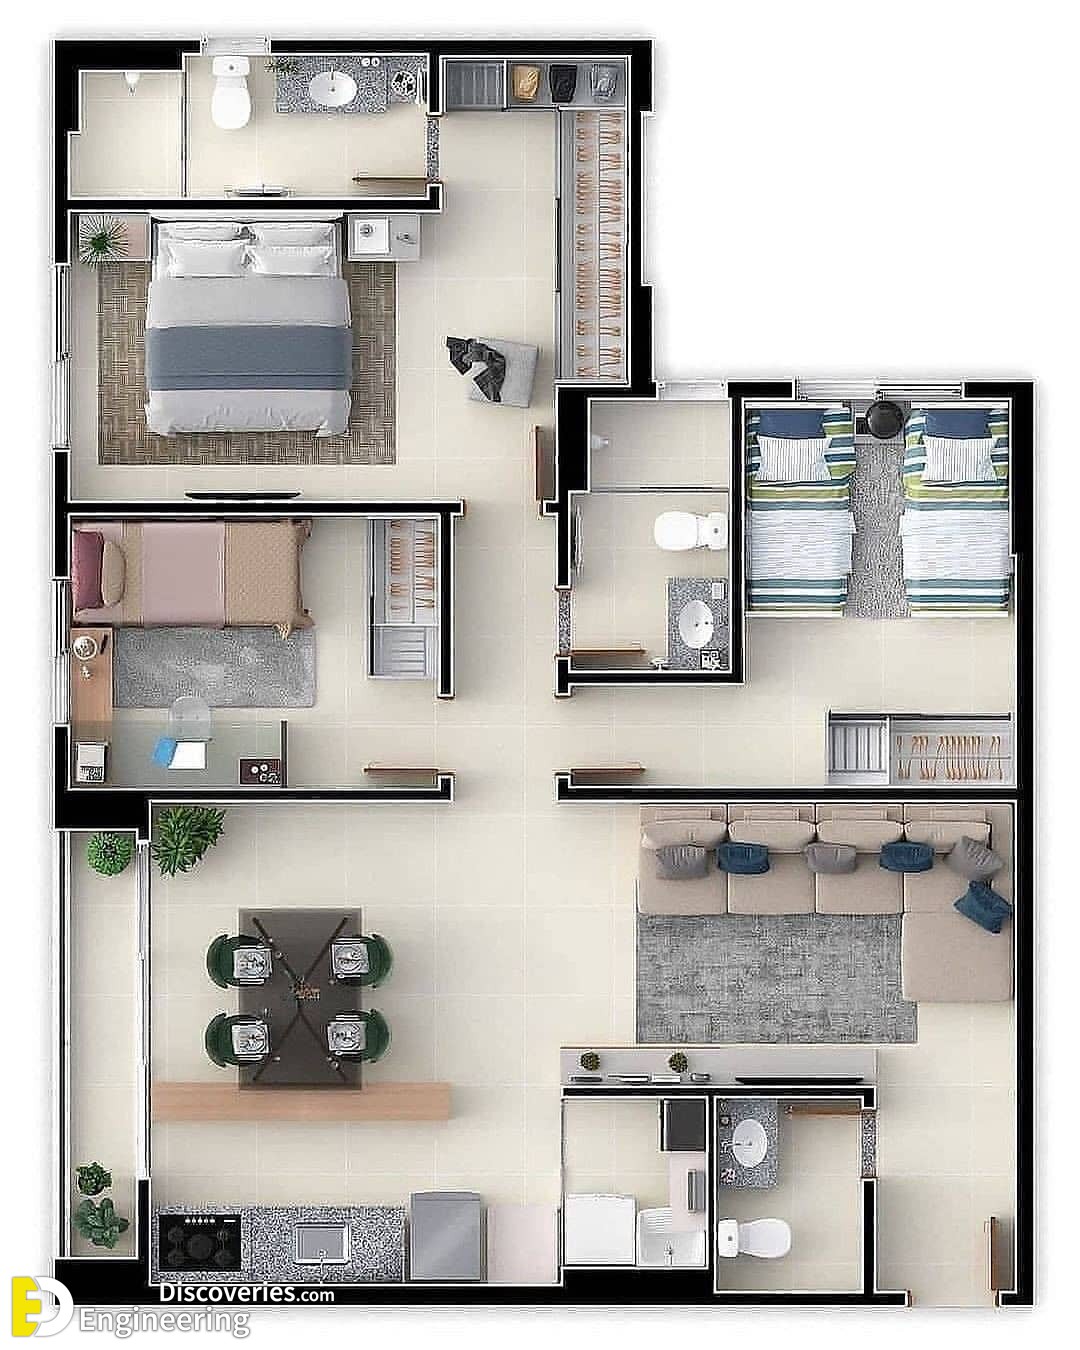

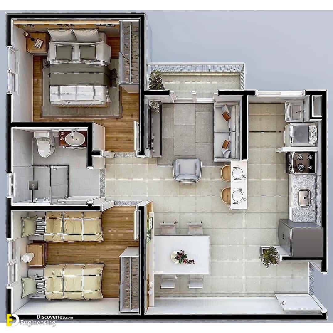
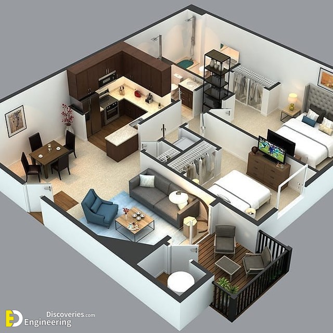
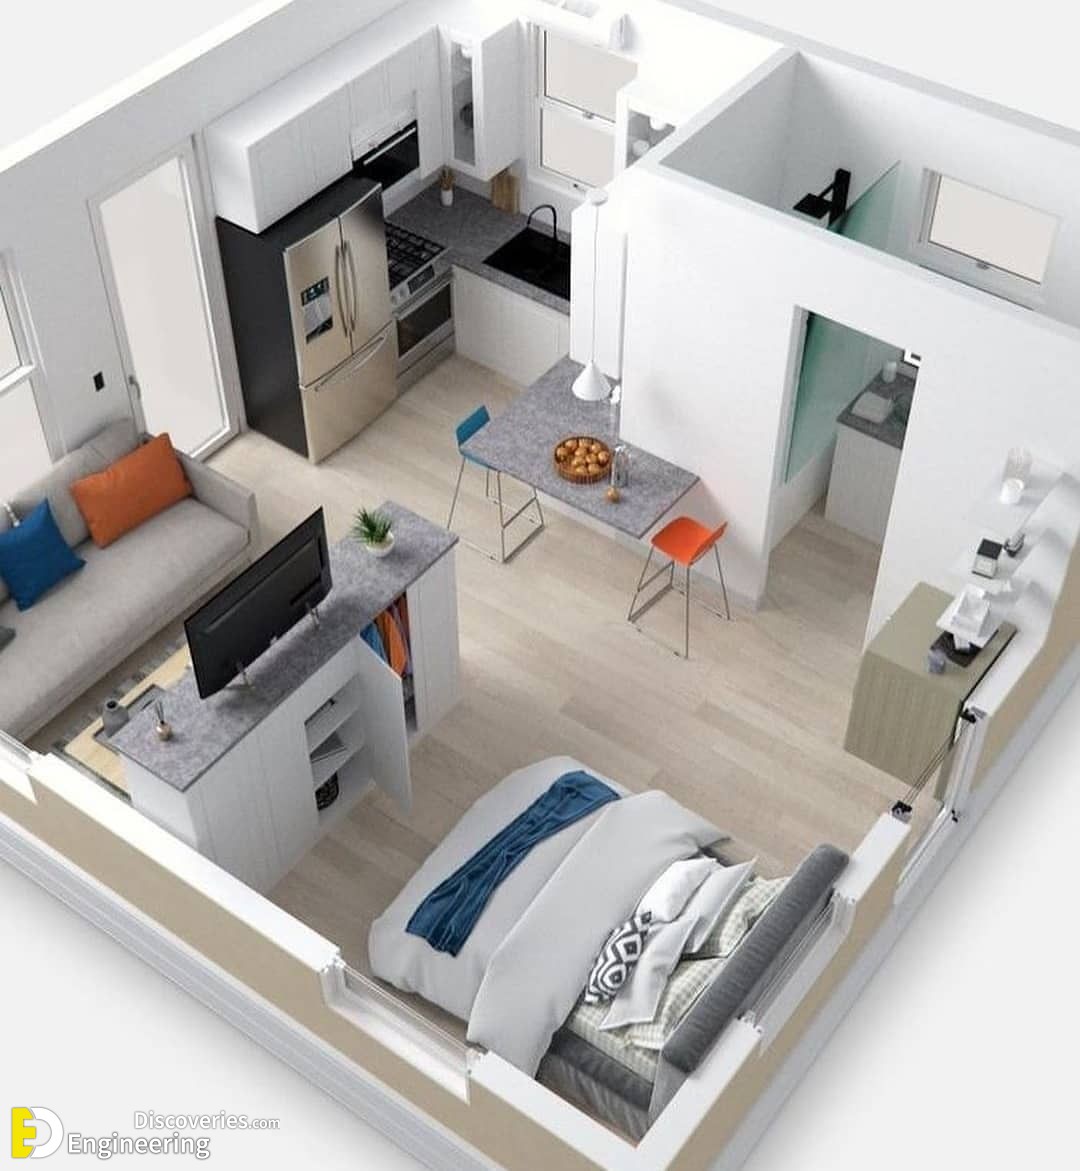
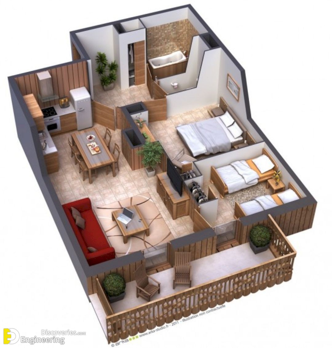
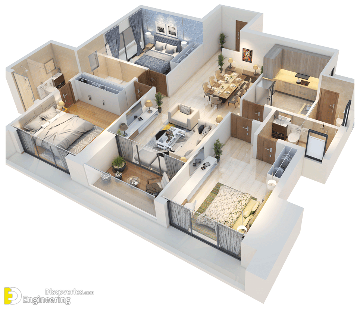
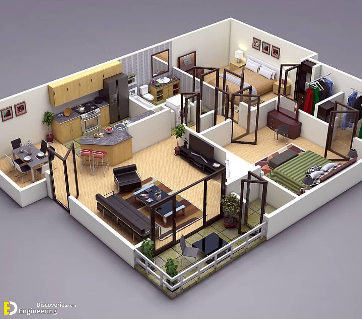
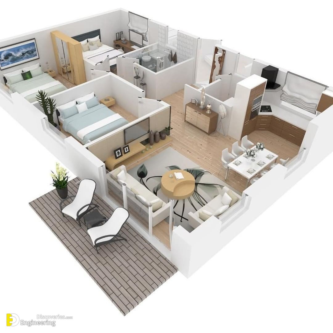
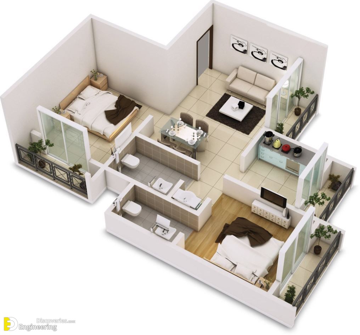
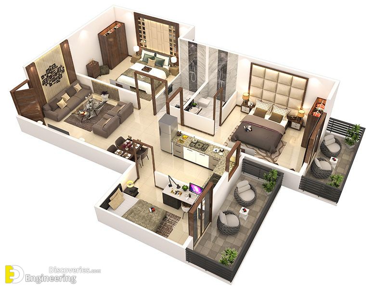
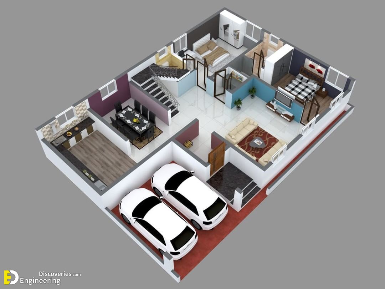

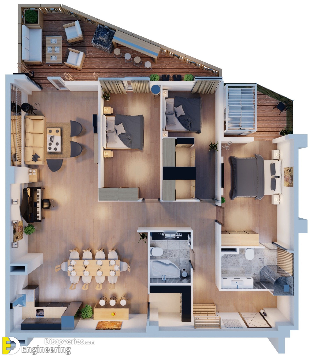
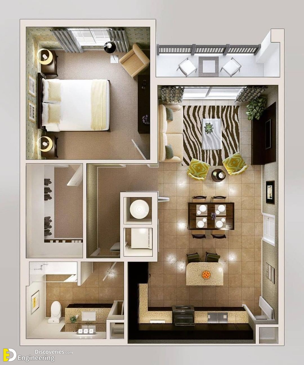
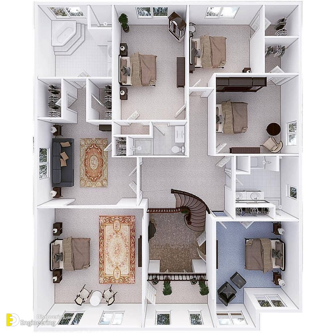
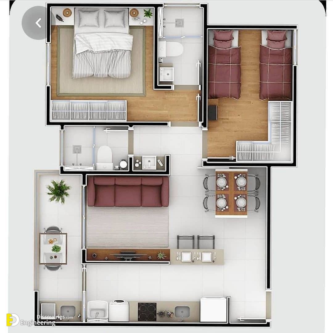
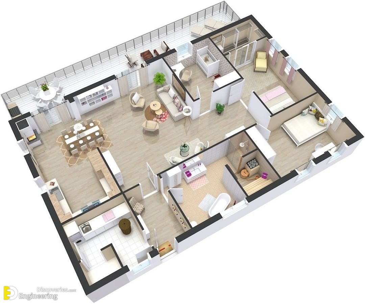
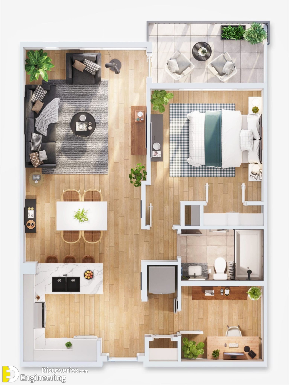
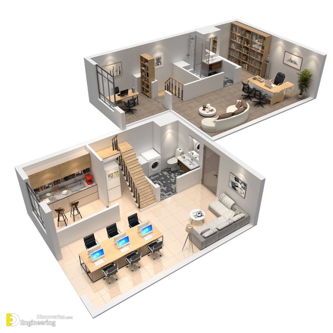
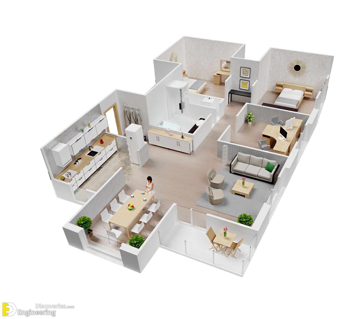
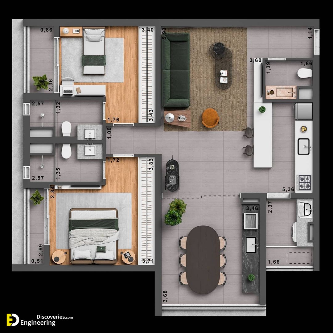
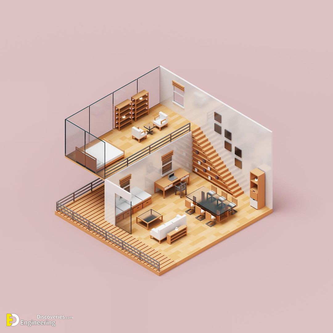
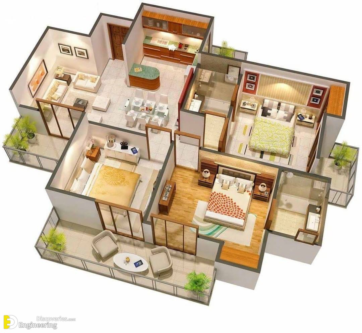
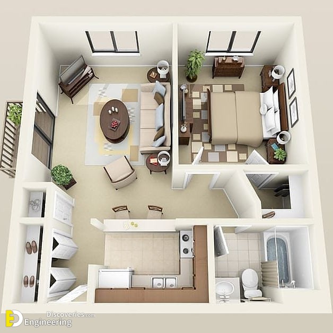
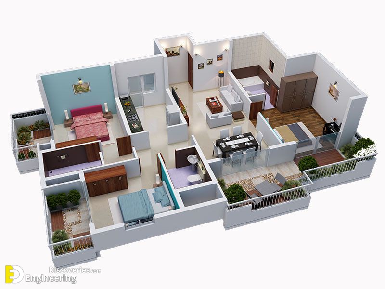
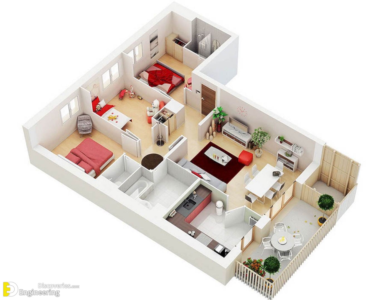
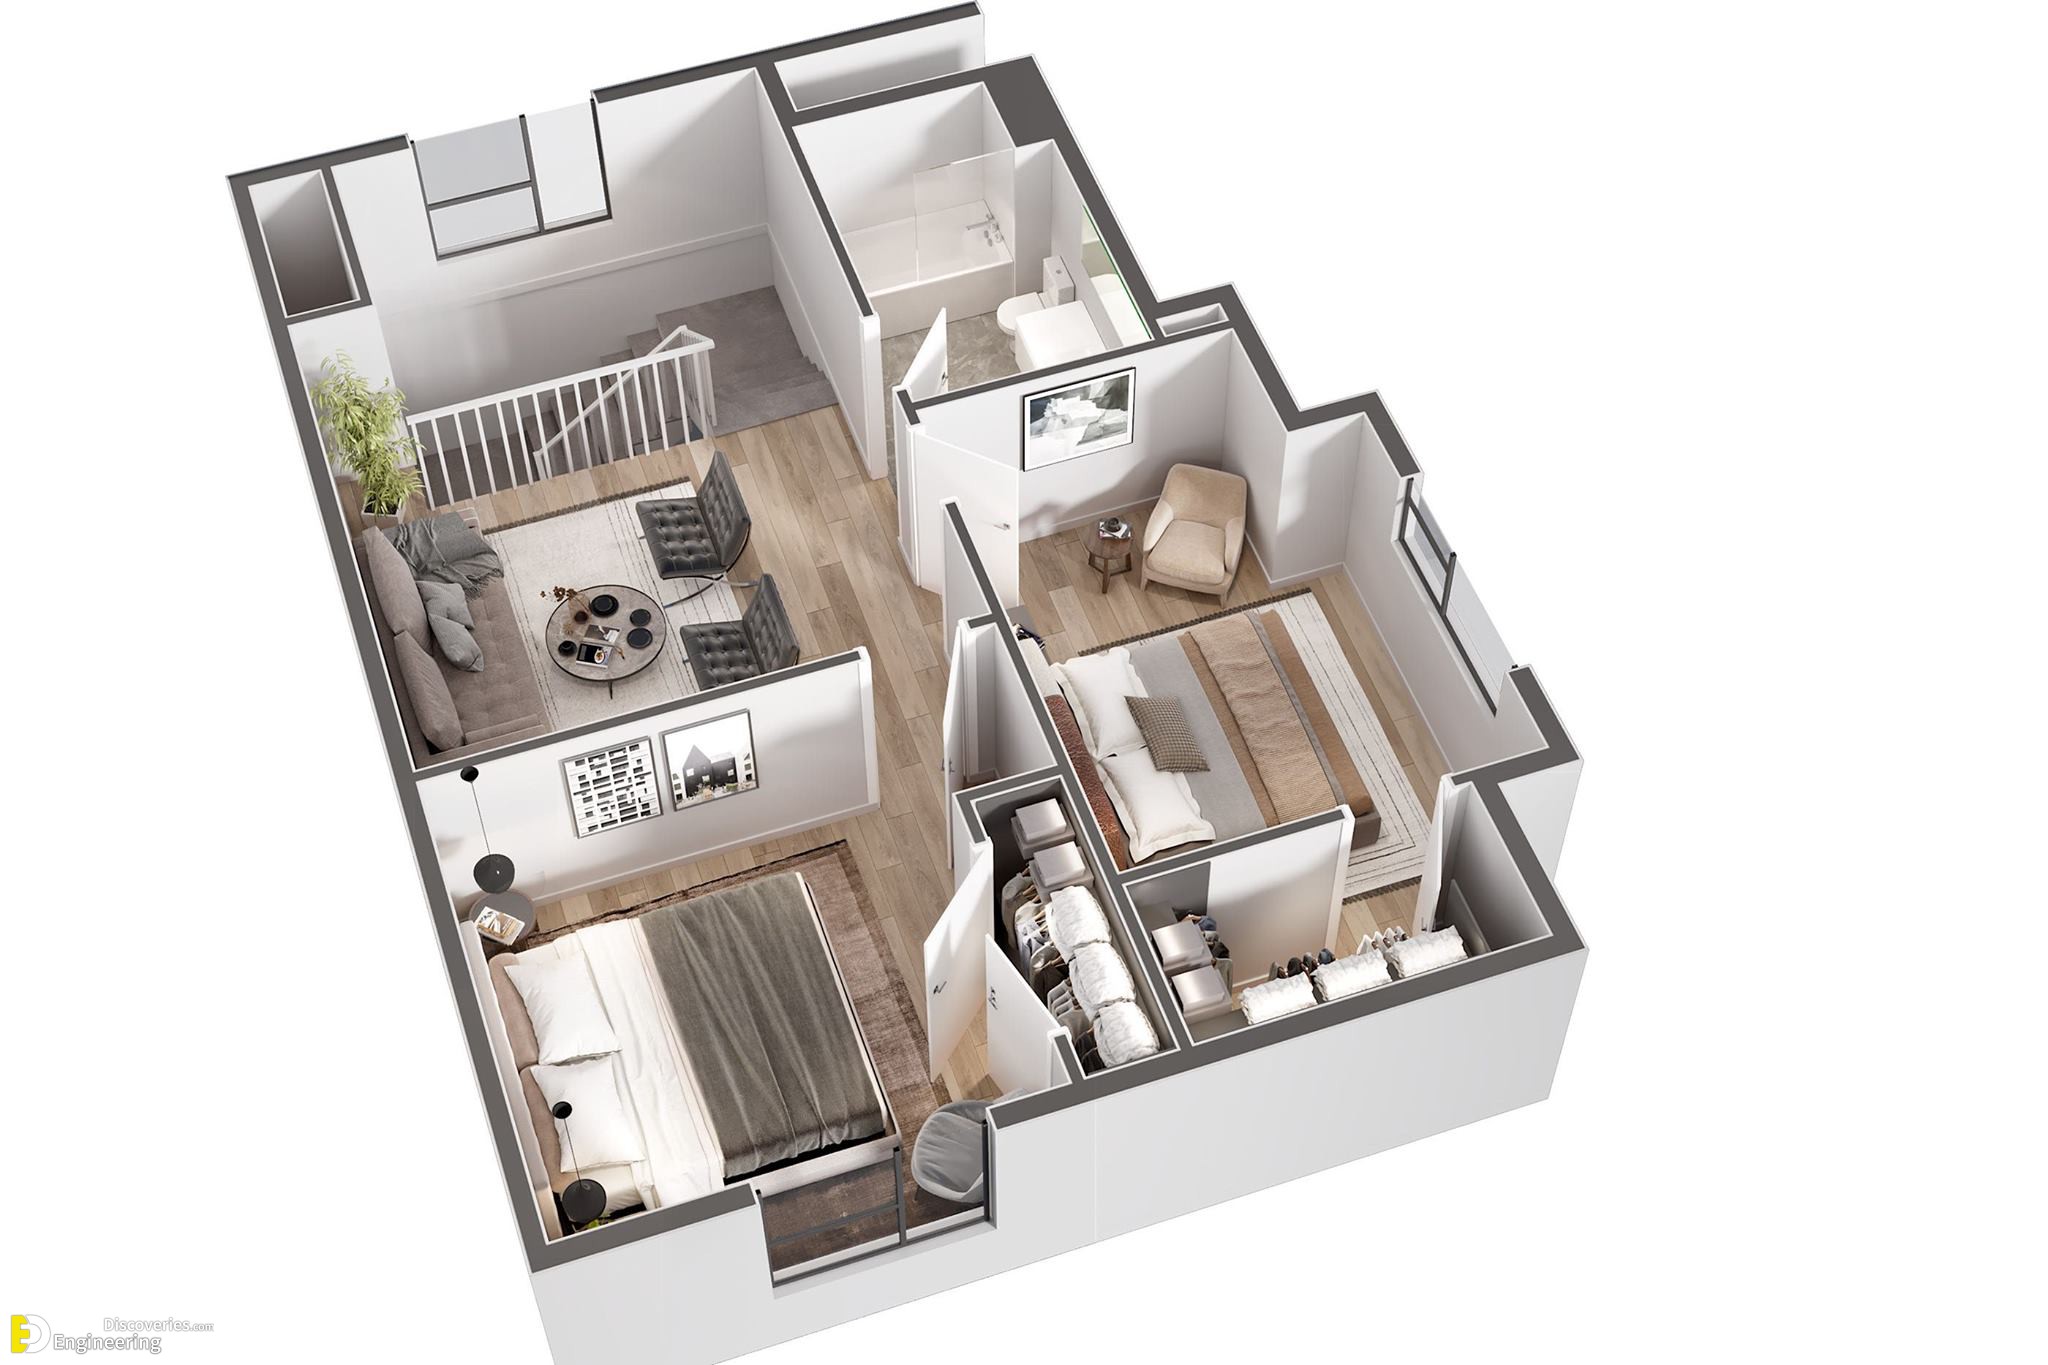
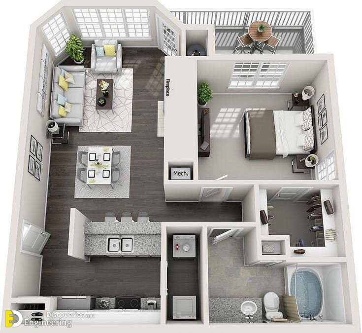
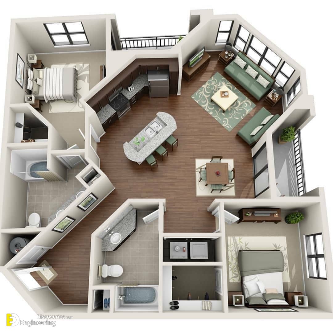
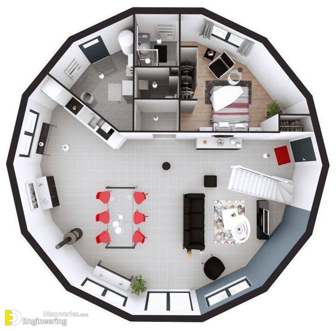
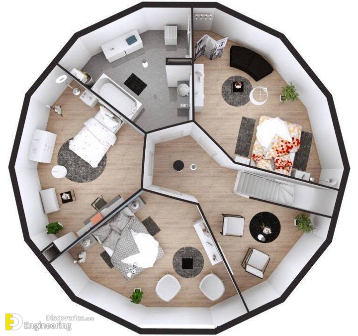
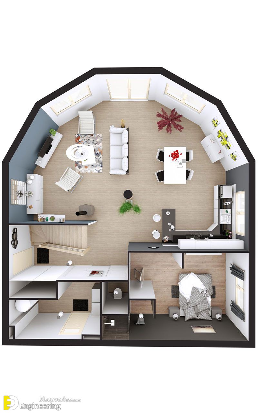
3D floor plans represent a finished view of your project of home and building from beginning to end and help architects to make changes if needed. A 3D floor plan is the best solution for the presentation of your entire project. We will help you to achieve the best result. These unique 3d floor plans show your future house or any other construction from above.

Click Here To See 41+ Elegant Home Plan Design Ideas
Loading related articles...
Loading recent articles...
Loading featured articles...
