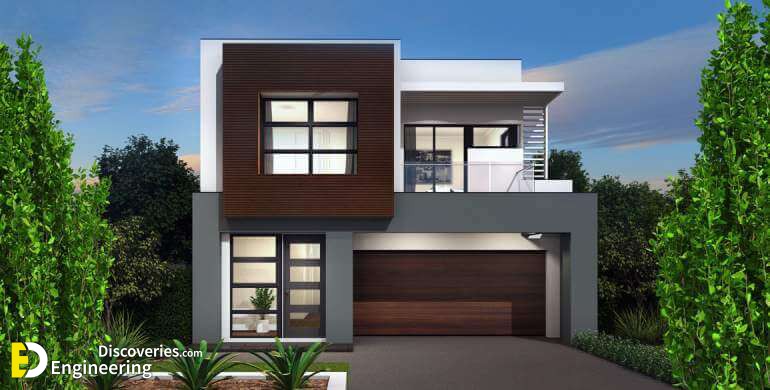
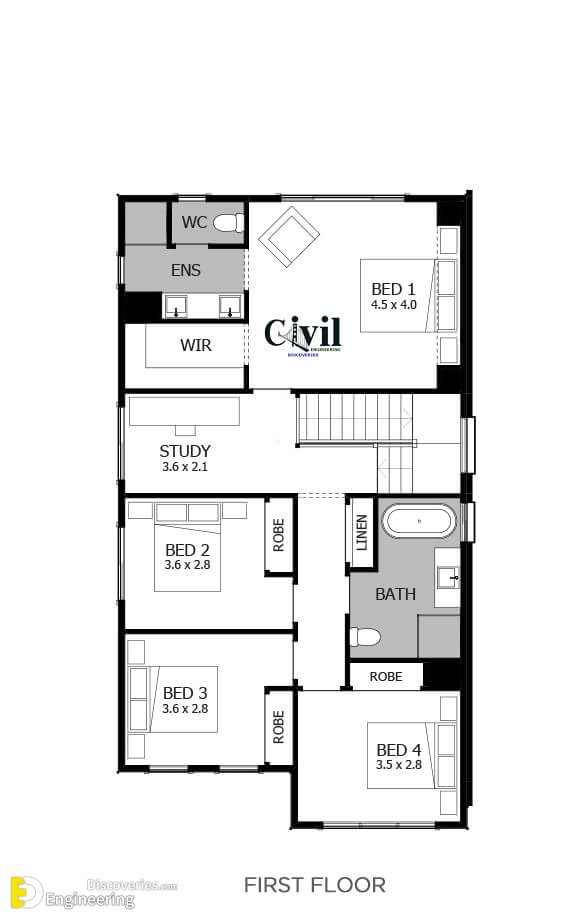
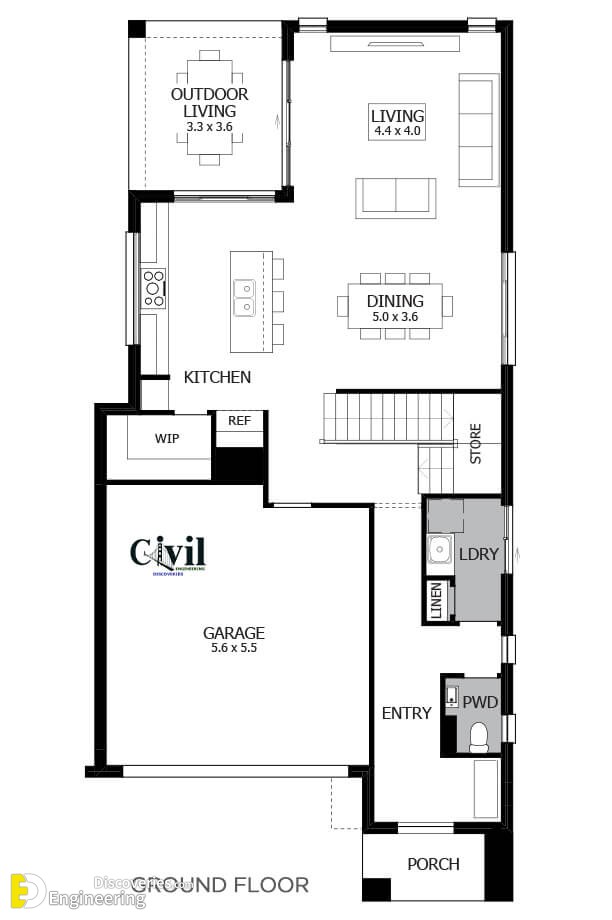
Packing all the punch of a traditional family home, the Applause 26 not only ticks all the boxes, but at just under nine metres wide, it also fits on many inner-city narrow lots! You’ll love the way this compact home lets in the light and gives you plenty of space to make your home sing with style, individuality and flair. Downstairs is dedicated to social family spaces, with a large gourmet kitchen overlooking an open area flowing seamlessly to the wide Outdoor Living. Upstairs there are four bedrooms, with a separate Study and two Bathrooms.
TOTAL AREA: 240.62m²
WIDTH: 9.08m
LENGTH: 17.73m
ROOM DIMENSIONS
Loading related articles...
Loading recent articles...
Loading featured articles...