
Plan Details
| Heated Sq. Ft. | |
|---|---|
| First Floor | 1290 sq. ft. |
| Second Floor | 642 sq. ft. |
| Total | 1932 sq. ft. |
| Unheated sq. Ft. | |
| Garage | 549 sq. ft. |
| Bedrooms | 3 |
| Full Baths | 2 |
| Half Baths | 1 |
| Dimensions | |
| Width | 52 ft. 0 in. |
| Depth | 53 ft. 4 in. |
| Ceiling Heights | |
| First Floor | 8 ft. 0 in. |
| Second Floor | 8 ft. 0 in. |
| Lower Level | 9 ft. 0 in. |
| Roof Pitch | |
| 10/12 Main | |
| 3/12 Other | |
| 18/12 Other | |
| Exterior Wall | |
| 2×4 2×6 |
|
| Foundation | |
| Basement Crawl Space Slab Walkout Basement |
|
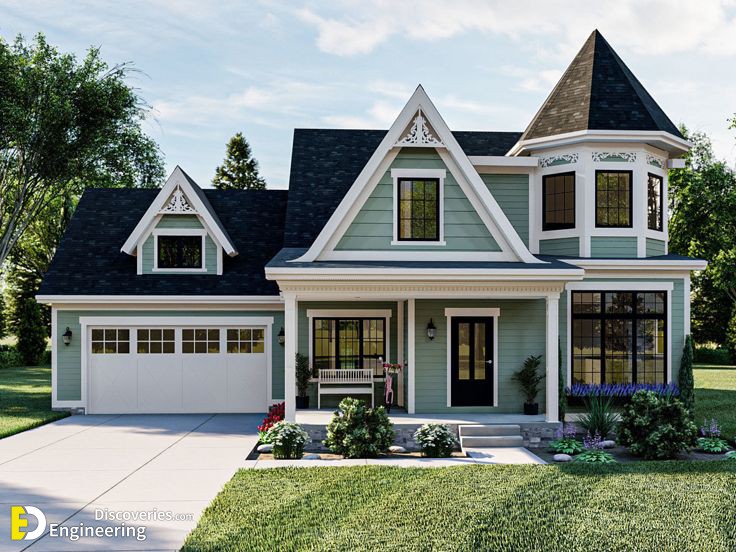
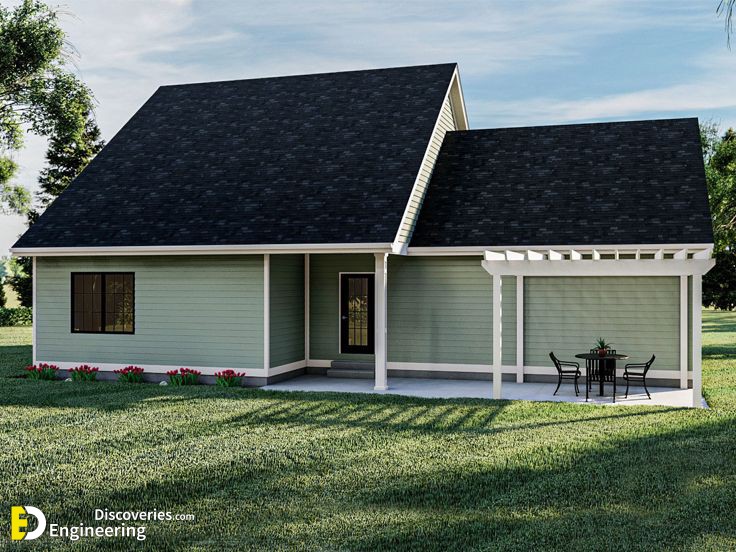
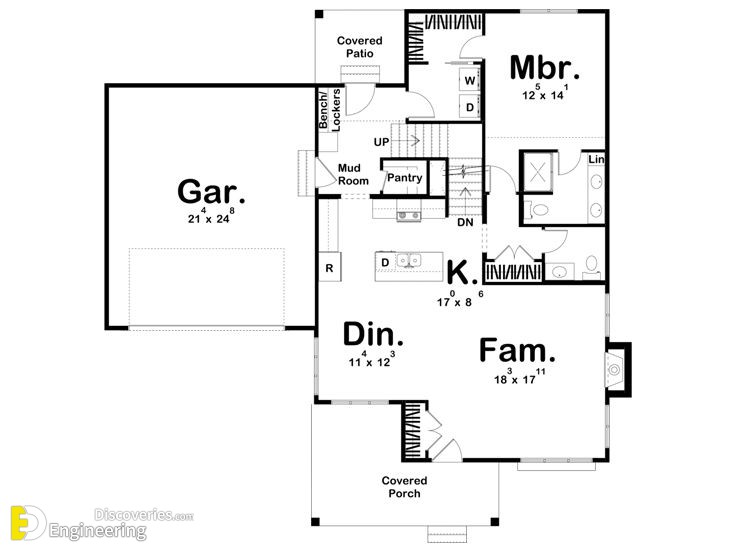
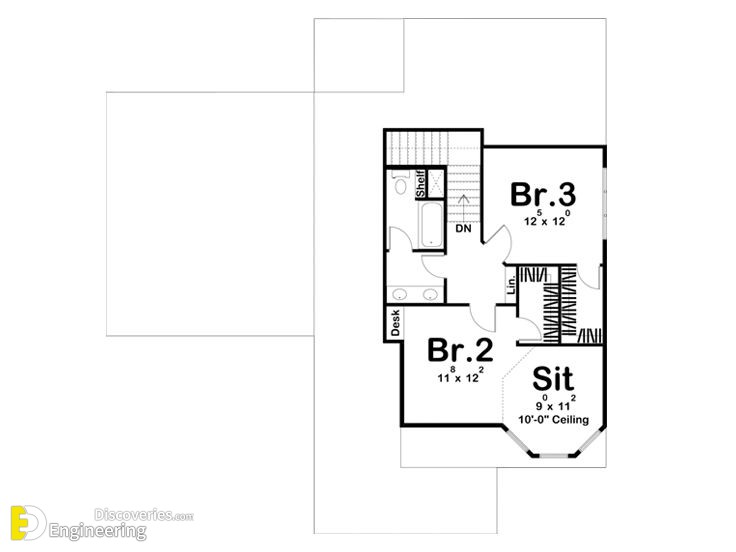
Click Here To See More House Design With Plans
Loading related articles...
Loading recent articles...
Loading featured articles...
