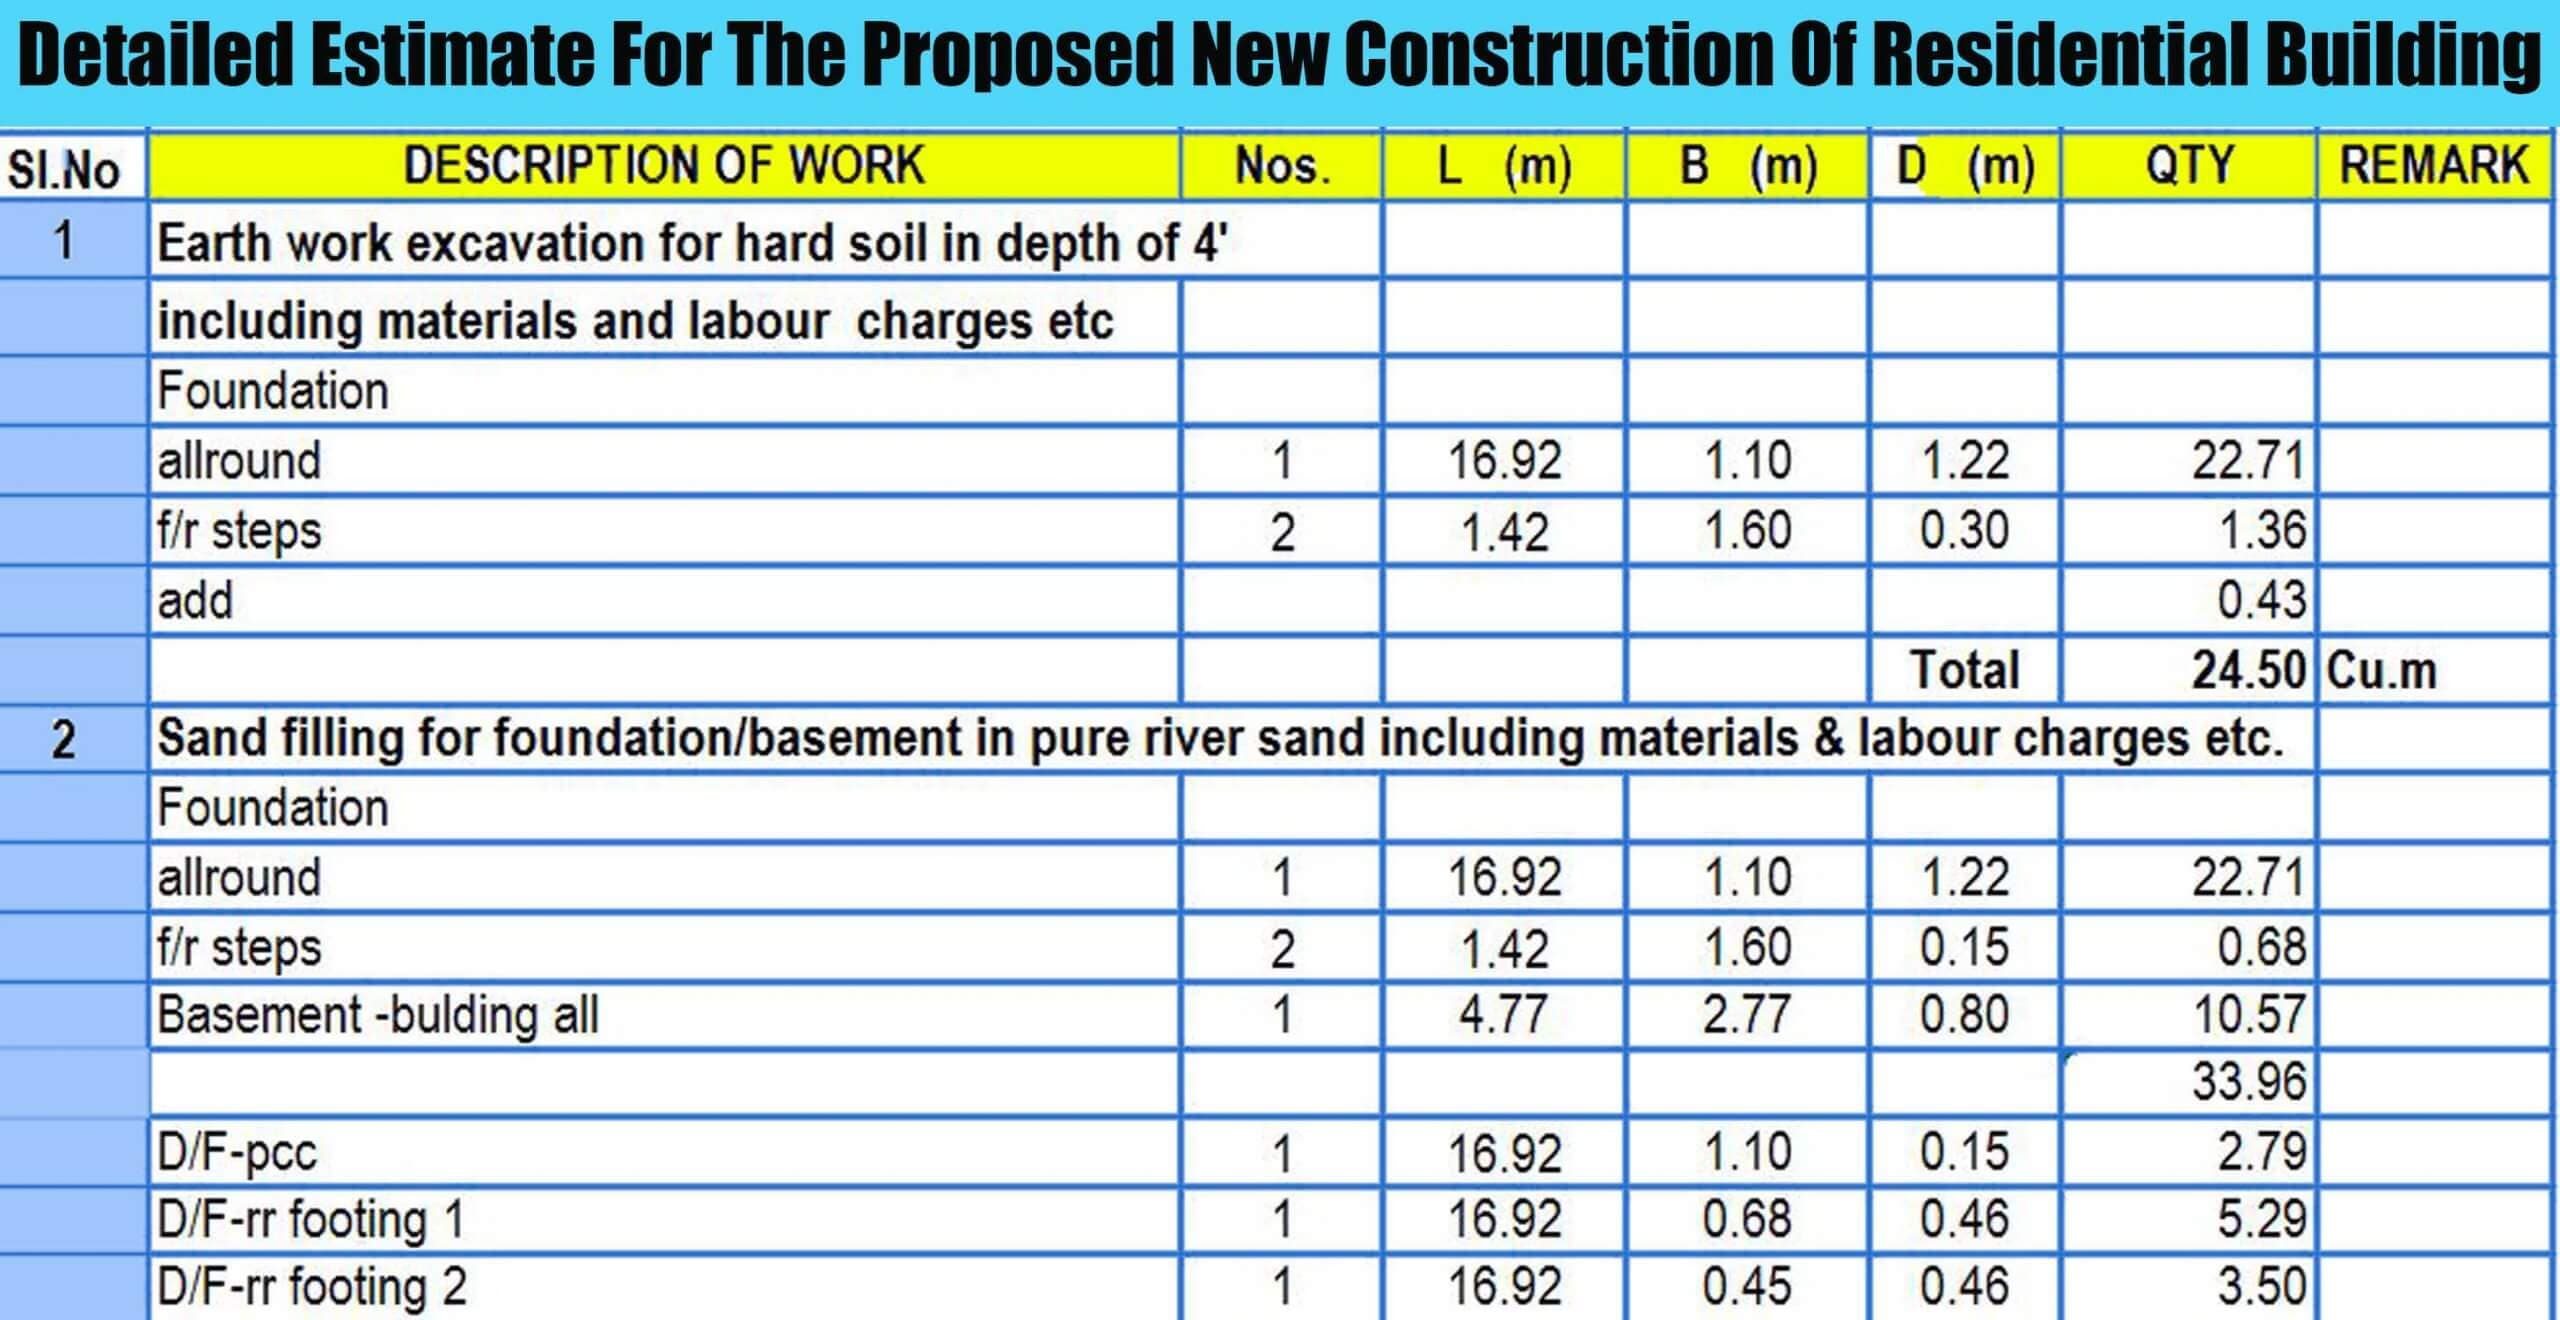
Detailed Estimate For The Proposed New Construction Of Residential Building
170 Shares12.6K Views
Brickwork in c.m. 1:5 with chamber bricks for superstructure
Plastering for all walls C.M 1:5 mix, 12mm thick thoroughly inner and outer
Plastering for the ceiling in C.M 1:3 mix 10mm thick
Tiles flooring
Weathering course concrete
Weathering course tiles
Whitewash for Inner &Outer
colour wash tor Inner & Outer
Doors & Windows
Electrical work
Plumbing work
Septic tank work
Bore work arrangement
cupboard work arrangements
Grillworks Elevation item
Miscellaneous items of work
in case the funds available are less than the estimated cost of the work is done in part or by reducing it or Specifications are after, the following requirements are necessary for preparing an estimate
a- Drawings like plan, elevation and sections of important points Specifications are altered. the following requirements are necessary for preparing an estimate
b-Detailed specifications about workmanship and properties of materials etc
c- Standard schedule of rates of the current year.
Note: cost of materials and labour charges varied just for simple reference