Engineering Discoveries

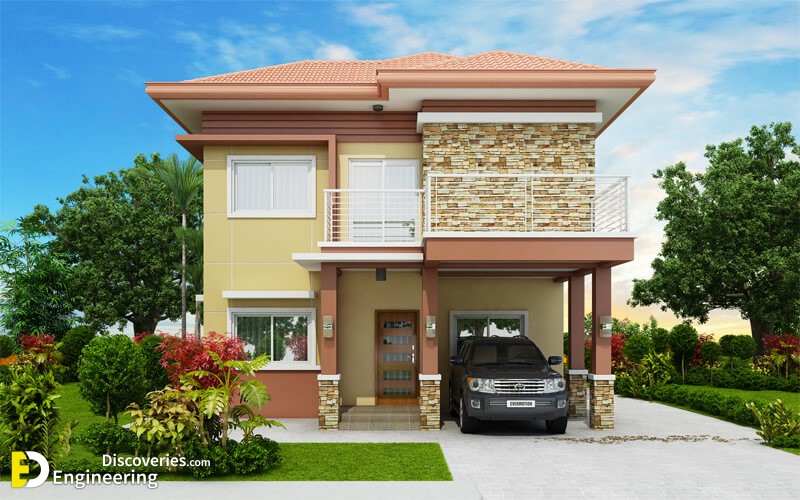
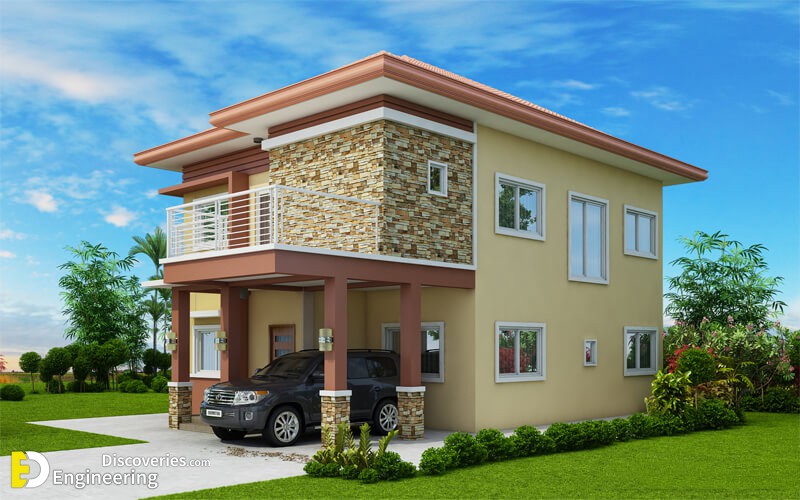
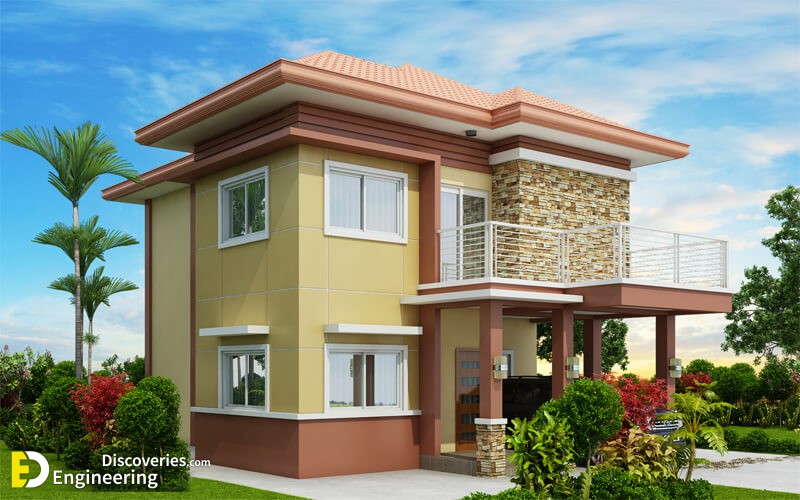
Double Storey House Plans 17.00m x 11.50m With 6-Beds

690 Shares3.5K Views
Double Storey House Plans 17.00m x 11.50m With 6-Beds
The house has
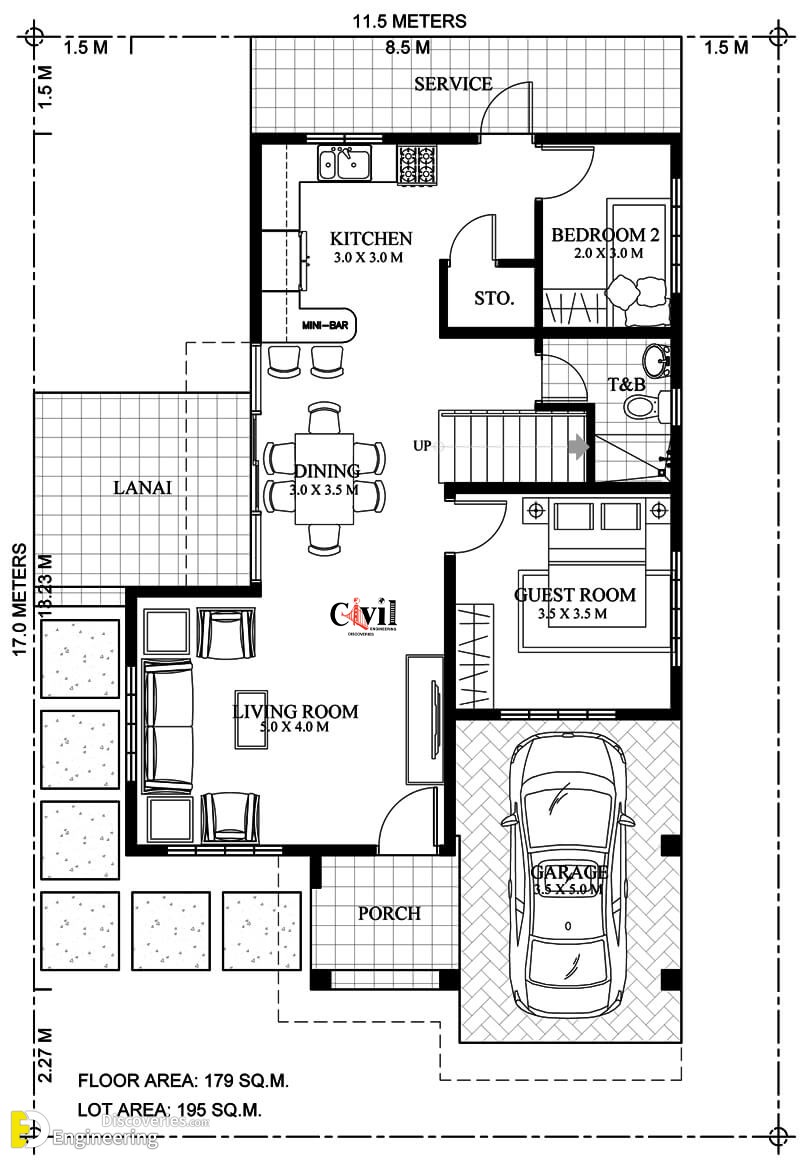
First floor
  • Area: 179 SQ.M.
  • Car parking
  • Living room
  • Guest room
  • Kitchen room
  • Dining room
  • 1 Bedroom
  • 1Bathrooms
  • Porch

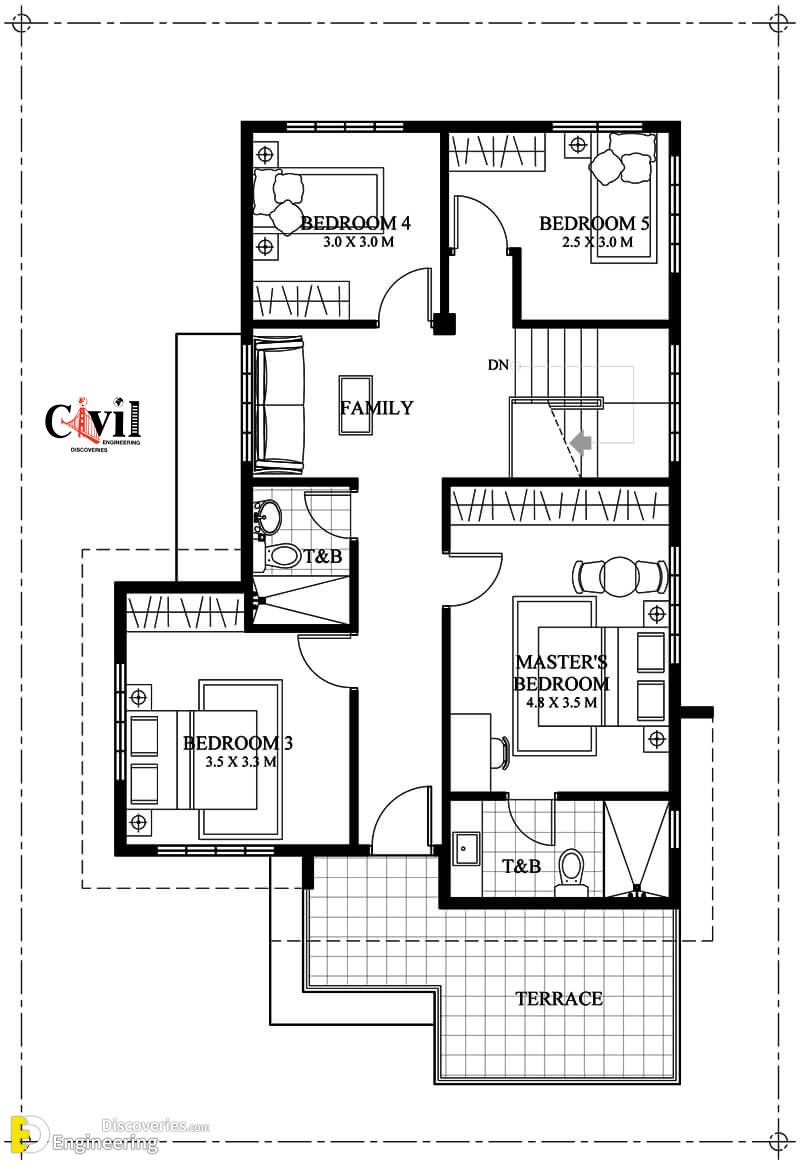
Second floor

  • Living room
  • 4 bedrooms
  • 2 bathrooms
  • Terrace

Click Here To See More House Design With Plans

Related Articles

Loading related articles...