
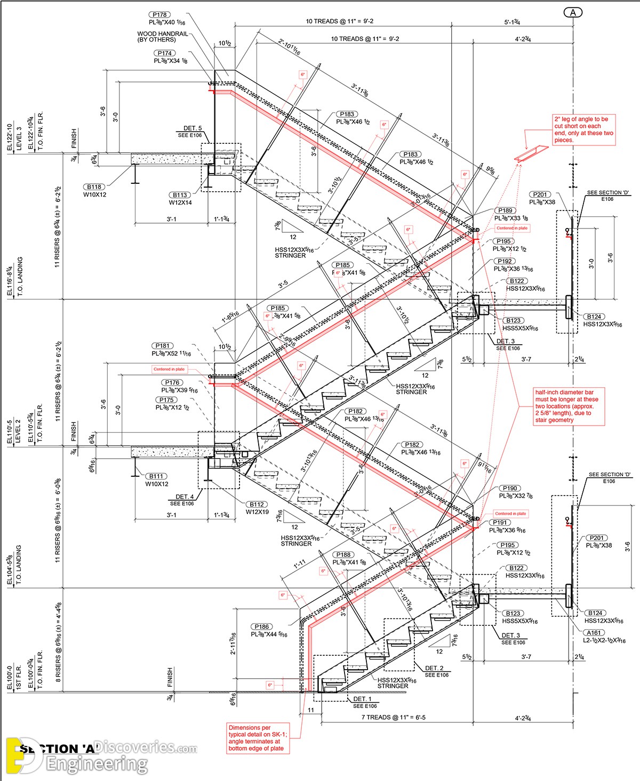
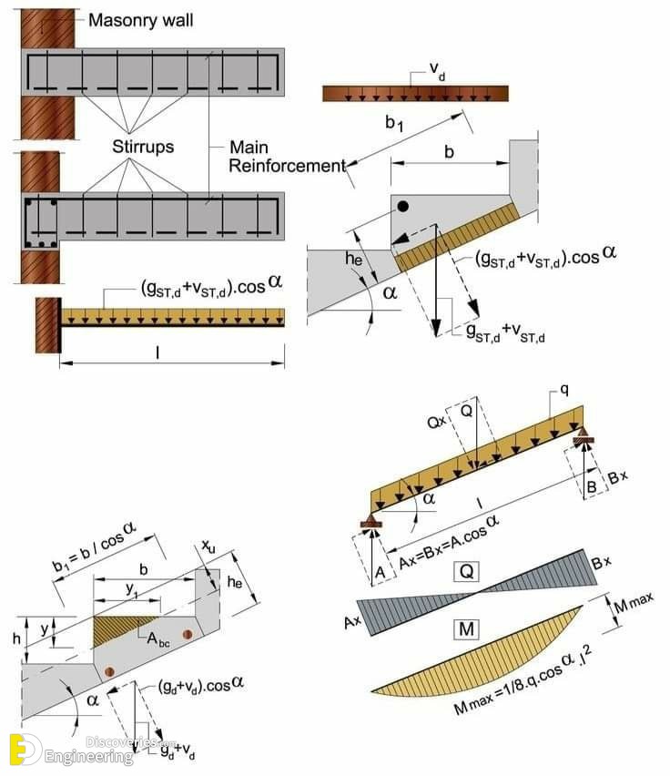
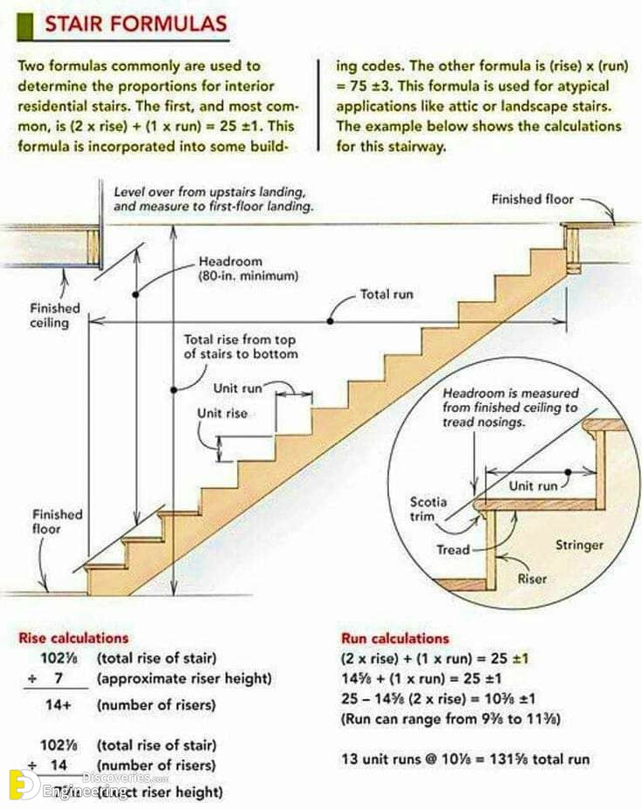
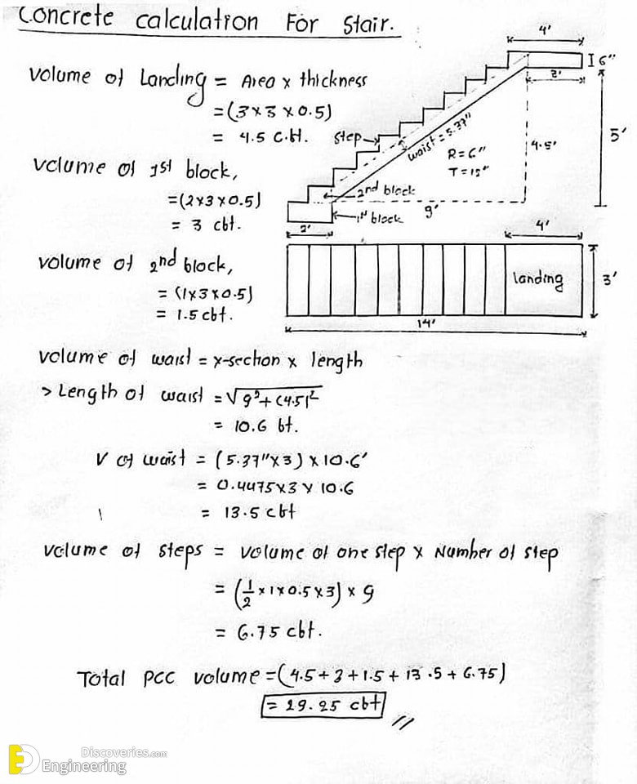
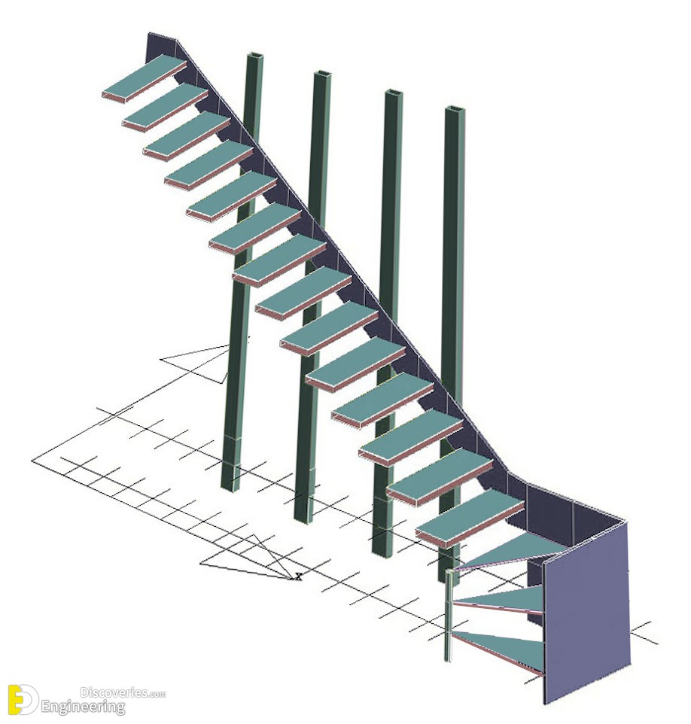
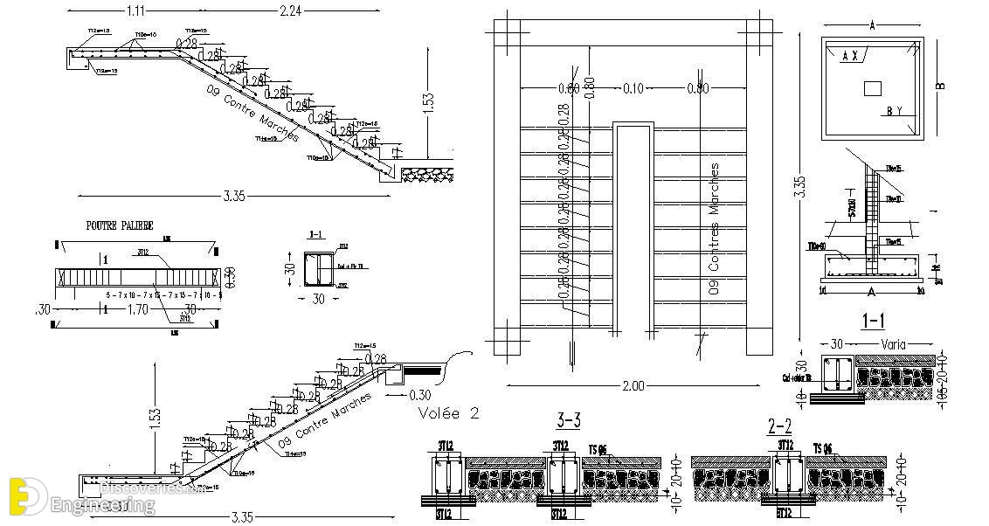
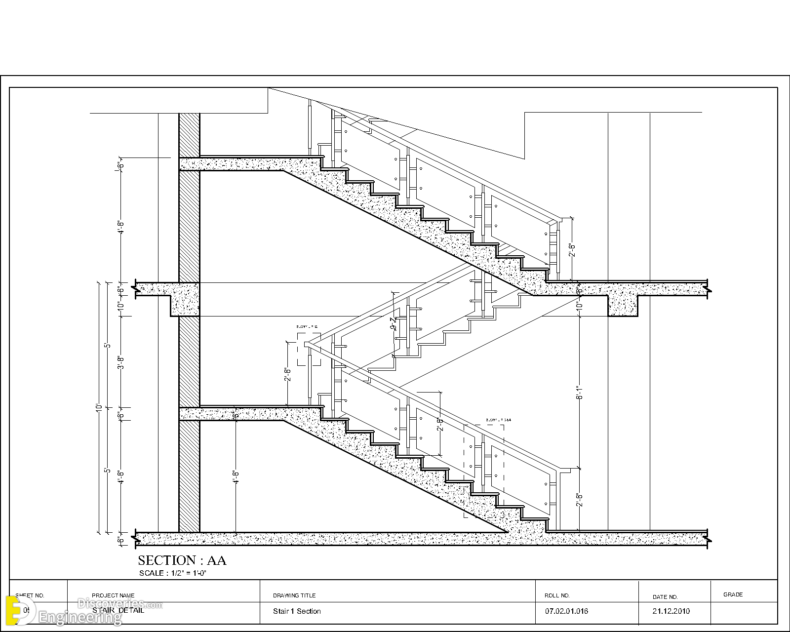
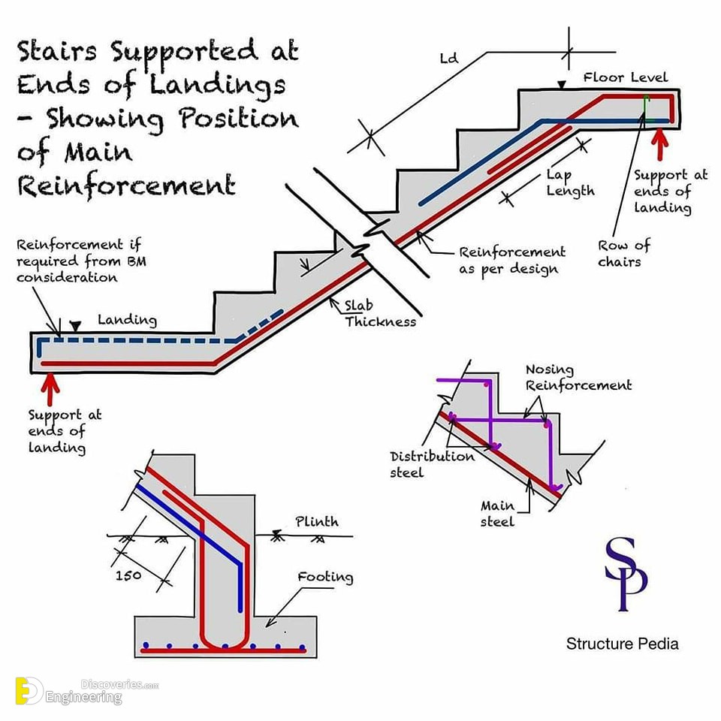
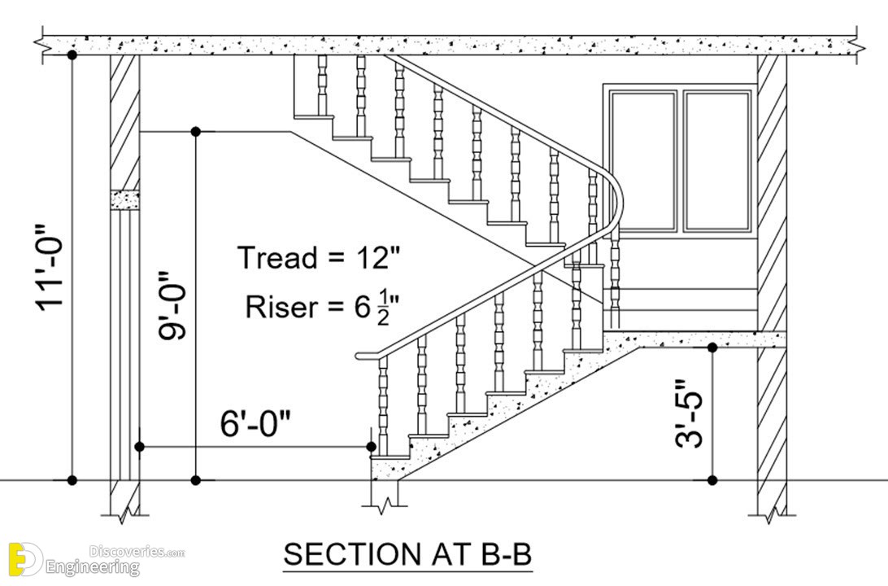
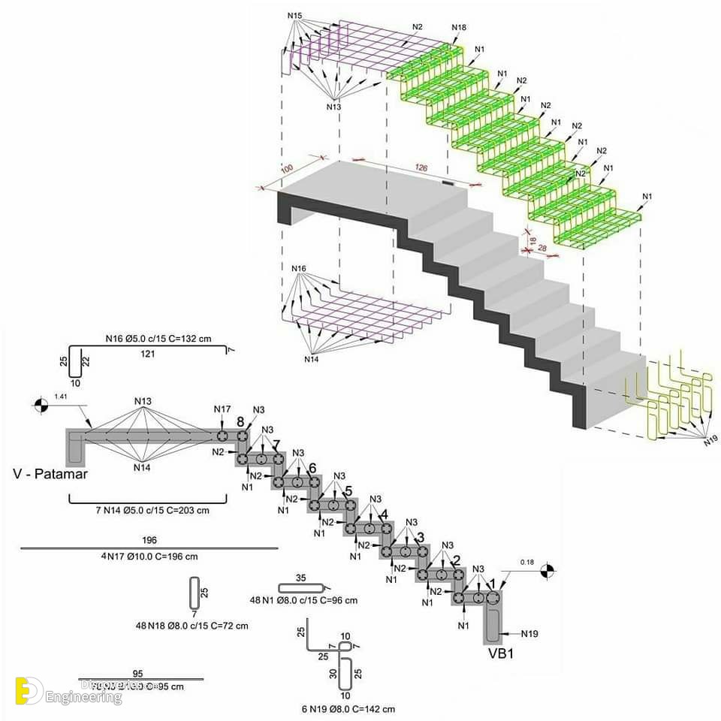
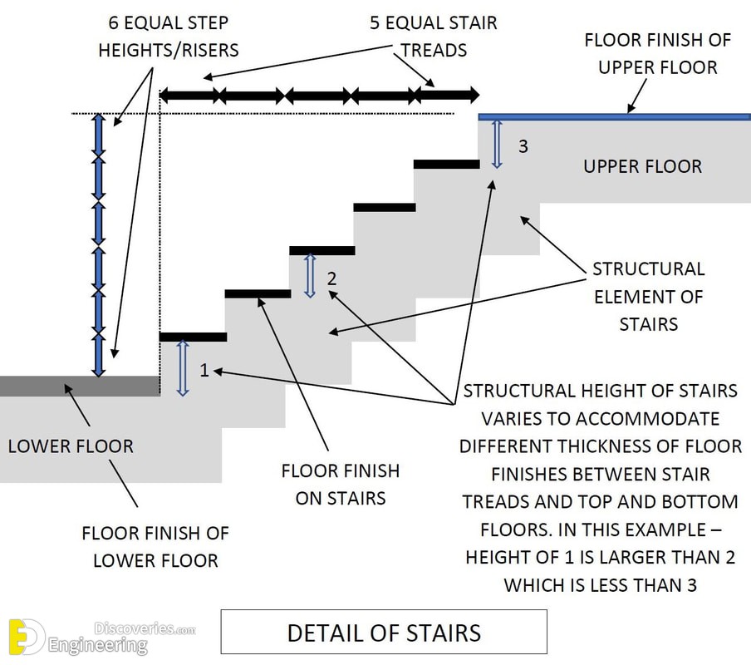
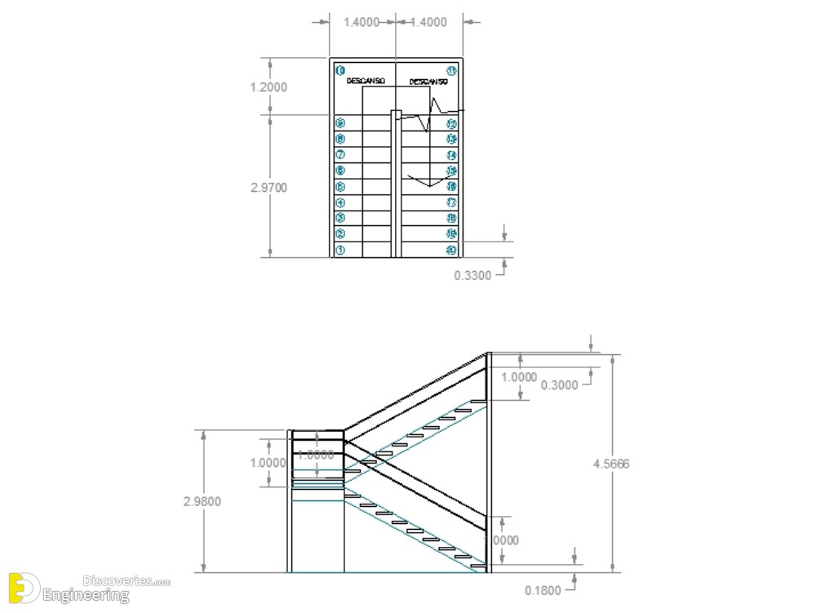
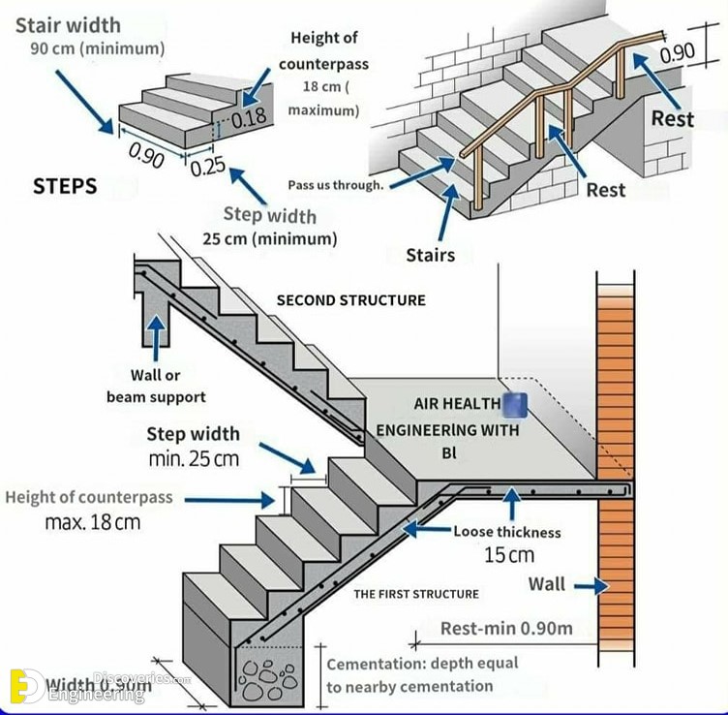
Reinforced Cement Concrete (RCC) stairs are a popular choice in construction due to their strength, durability, and ability to withstand heavy loads. These stairs are made by reinforcing concrete with steel bars (rebars) to handle tensile stresses effectively. Typically, an RCC staircase consists of a tread (the horizontal part where the foot is placed), a riser (the vertical part), and a waist slab (the inclined structural slab that supports the treads and risers). The reinforcement bars are placed in both the waist slab and steps to provide the required strength. Proper shuttering and centering are essential during construction to maintain the shape and dimensions. The design must follow the relevant building codes to ensure safety, and the quality of the concrete mix is crucial for long-lasting performance.
Loading related articles...
Loading recent articles...
Loading featured articles...
