
Design Detail
| Plan Description | |
|---|---|
| Plot Area | 750 sqft |
| Total built-up area | 540 sqft |
| Width | 15 ft |
| Length | 50 ft |
| Building Type | Residential |
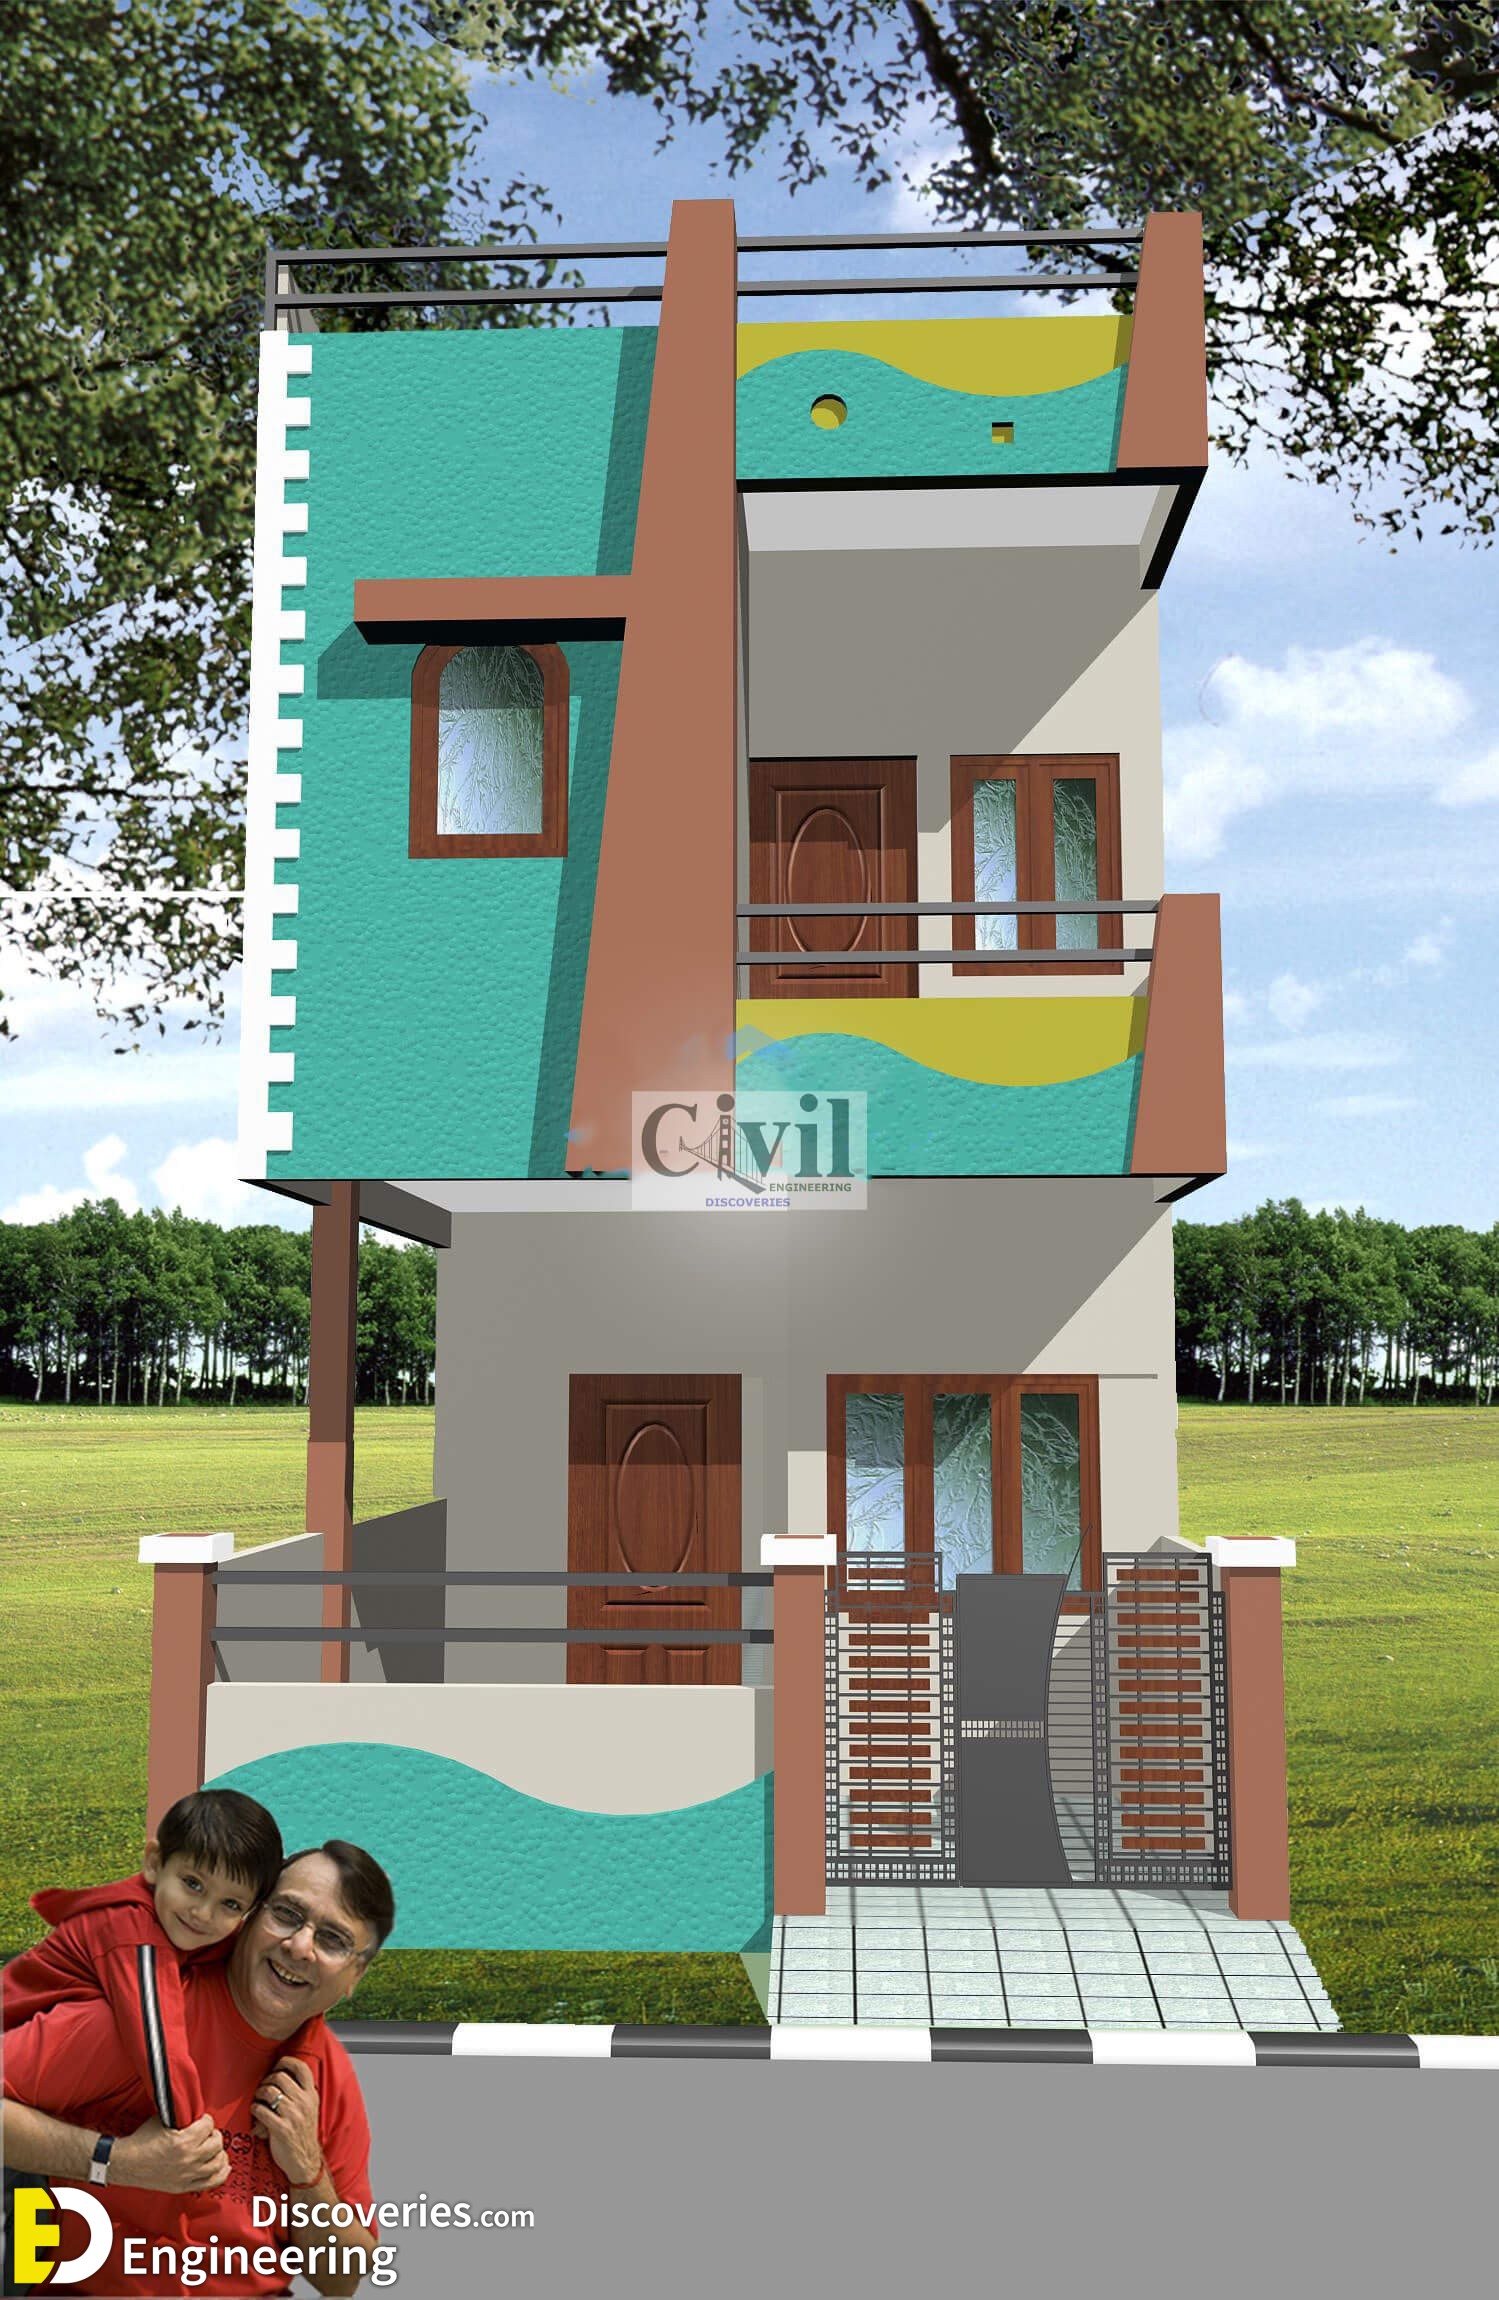
| Style | Two Storey House |
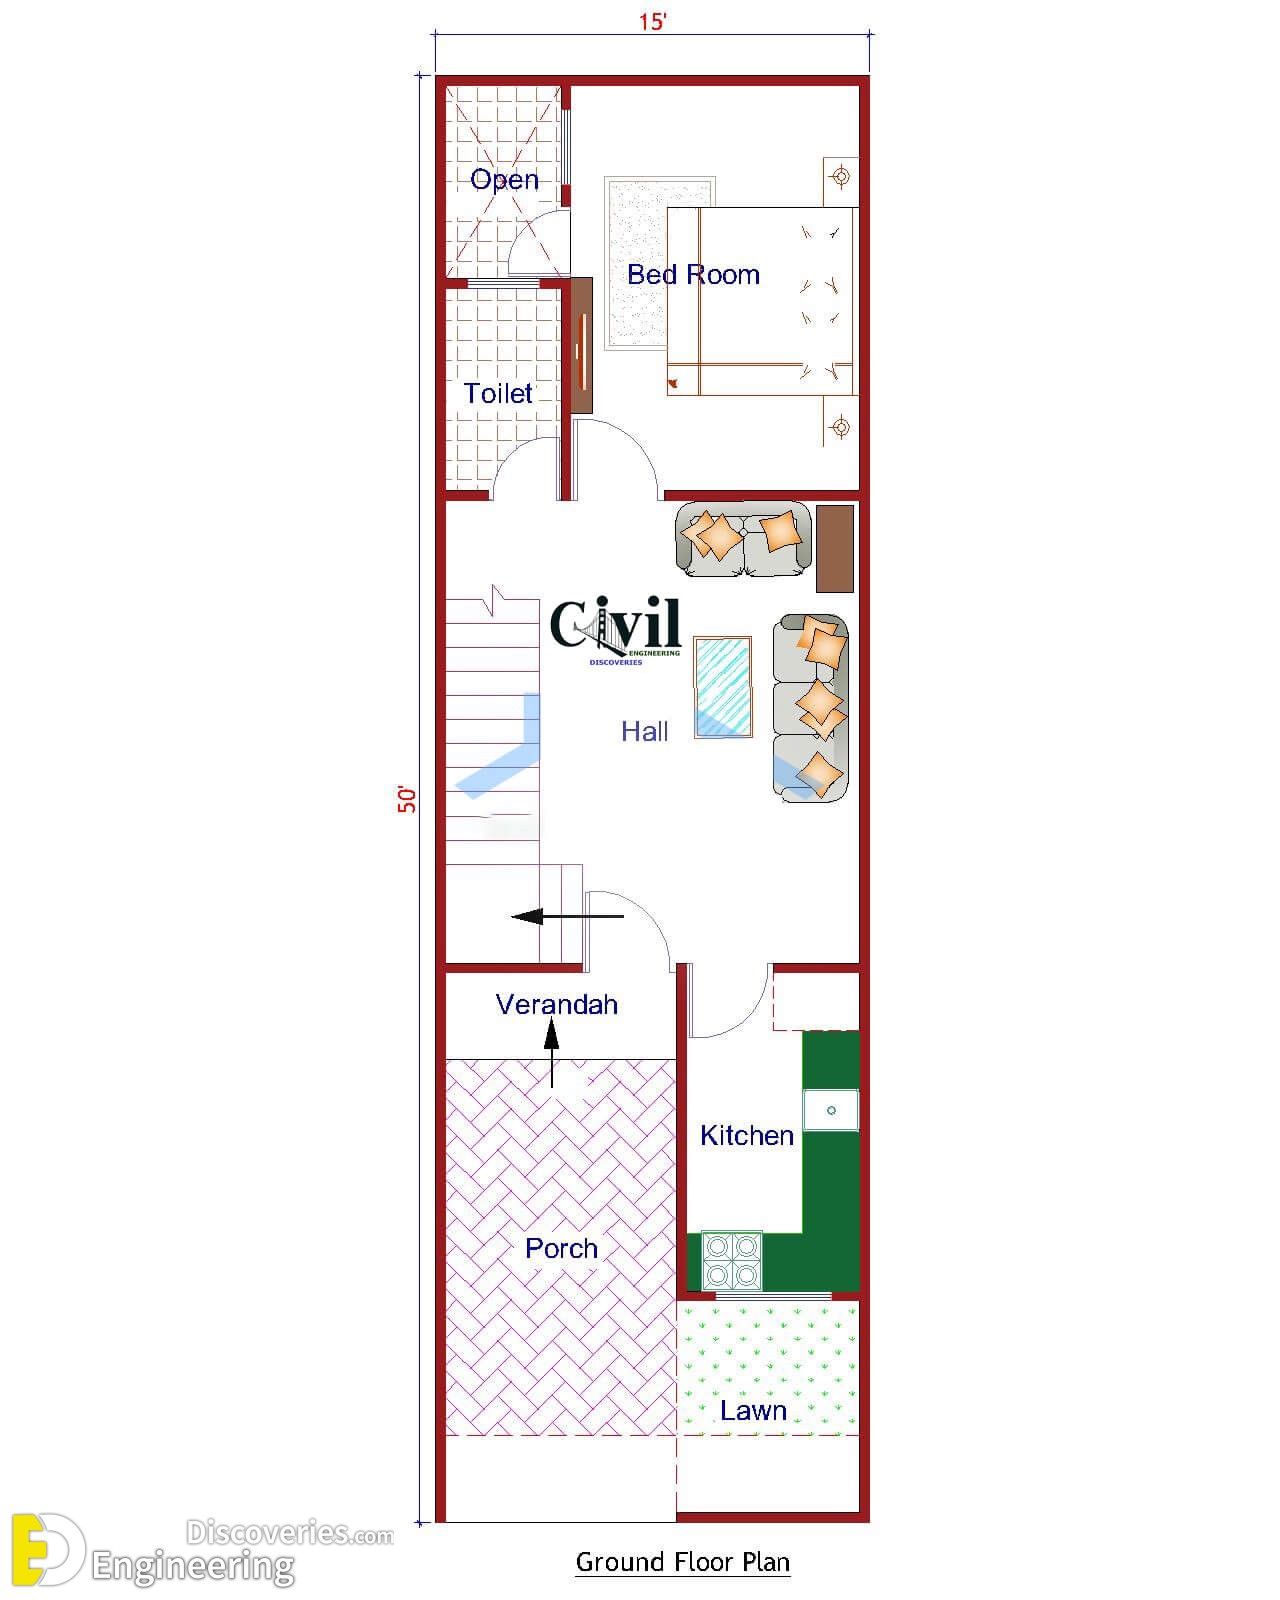
| Ground Floor details | |
|---|---|
| Bedroom | 2 |
| Bathroom | 2 |
| Living Room | 1 |
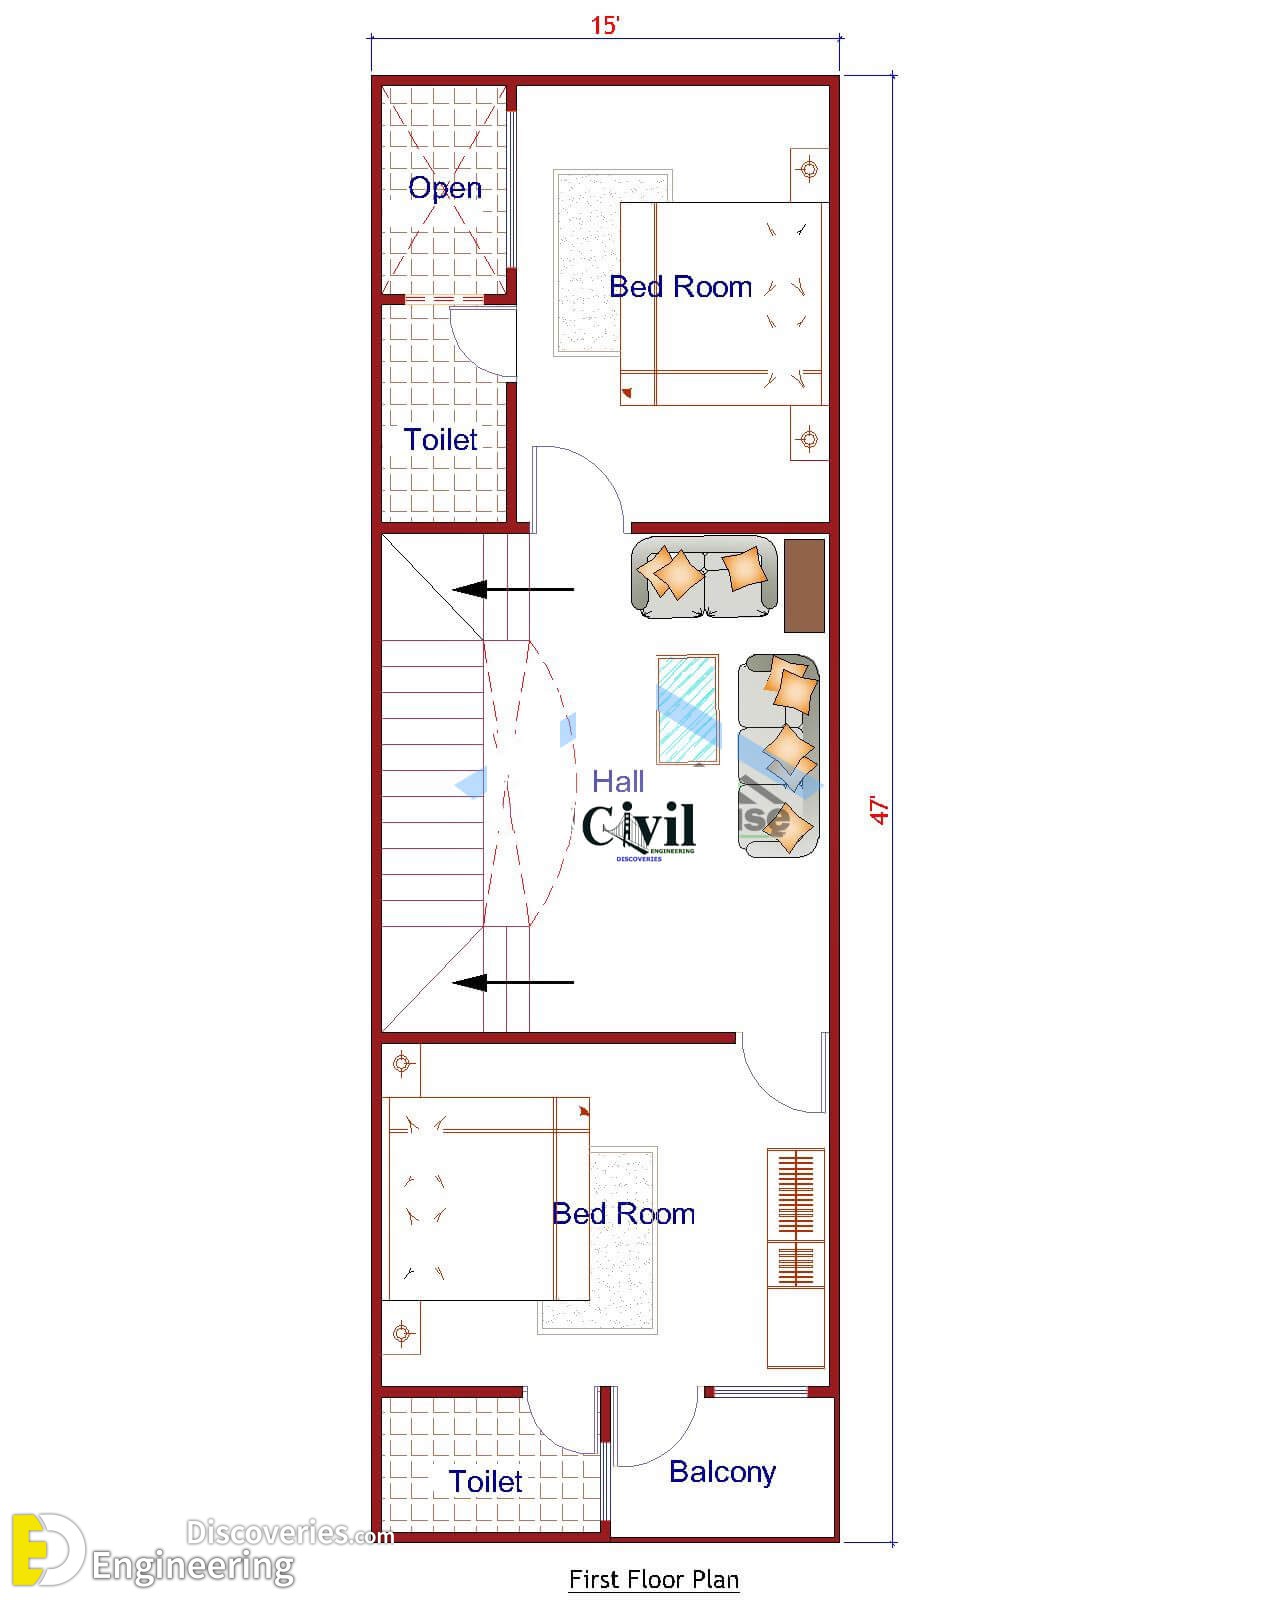
| First Floor details | |
|---|---|
| Bedroom | 1 |
| Bathroom | 1 |
| Living Room | 1 |
| Kitchen | 1 |
Click Here To See More House Design With Plans
Loading related articles...
Loading recent articles...
Loading featured articles...
