Engineering Discoveries

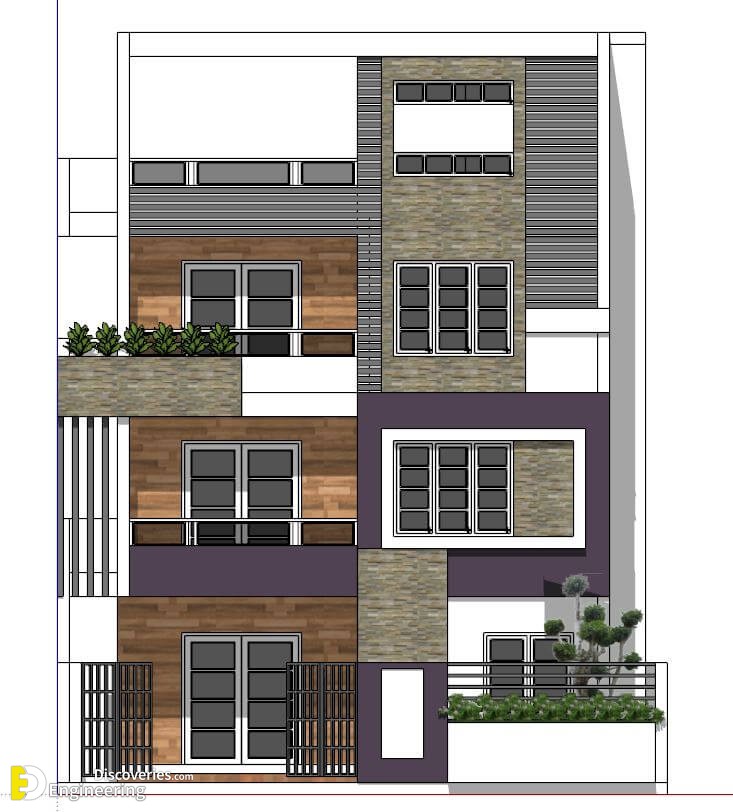
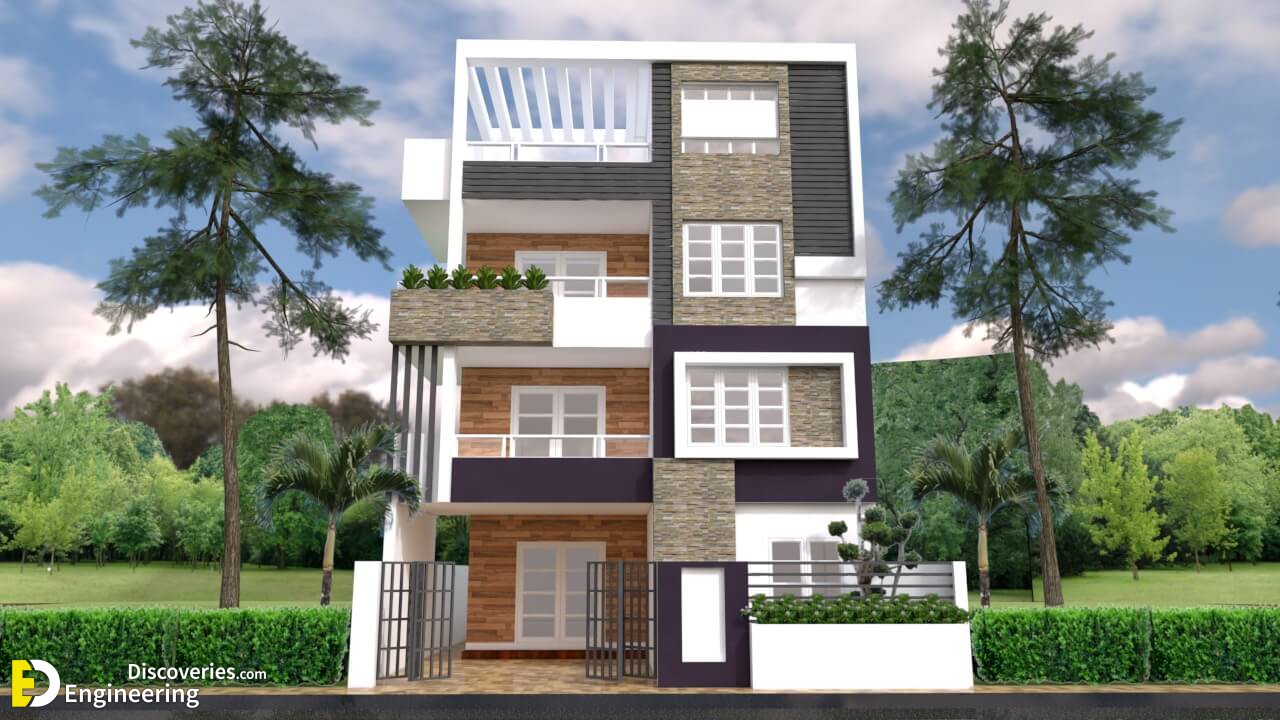
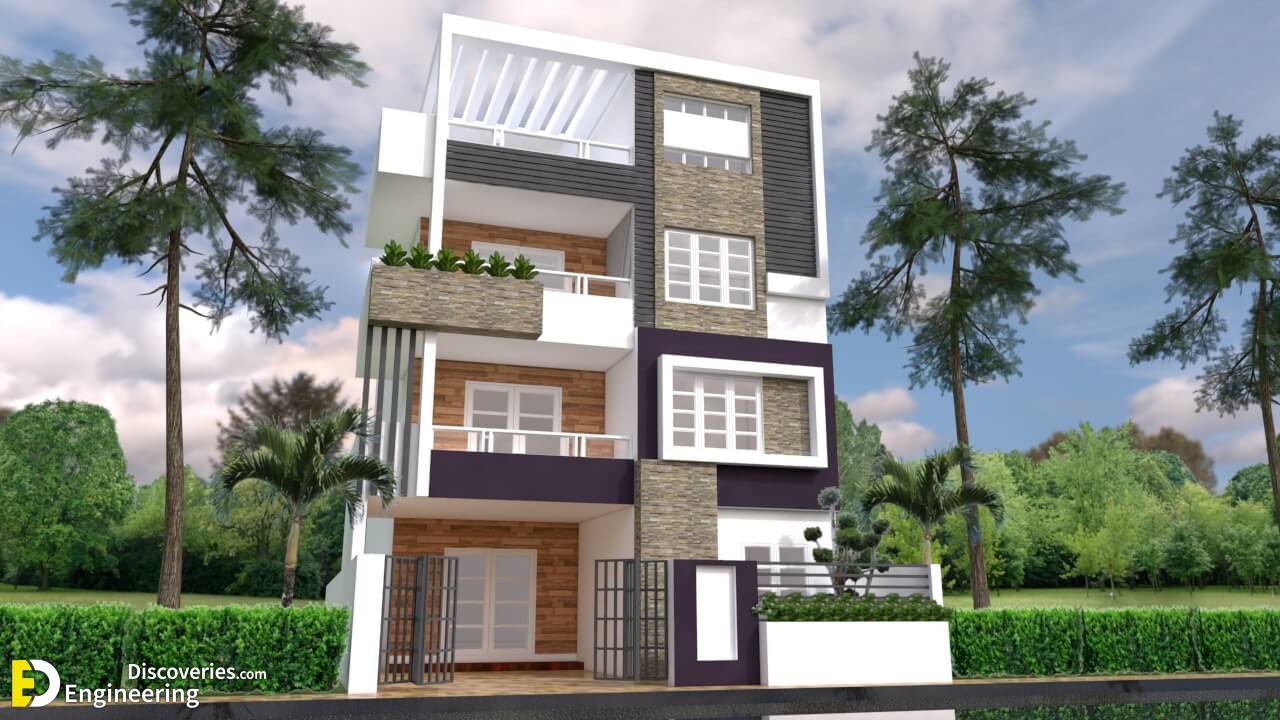
House Plan 8X14M 26X46F

1.8K Shares9K Views
House Plan 8X14M 26X46F
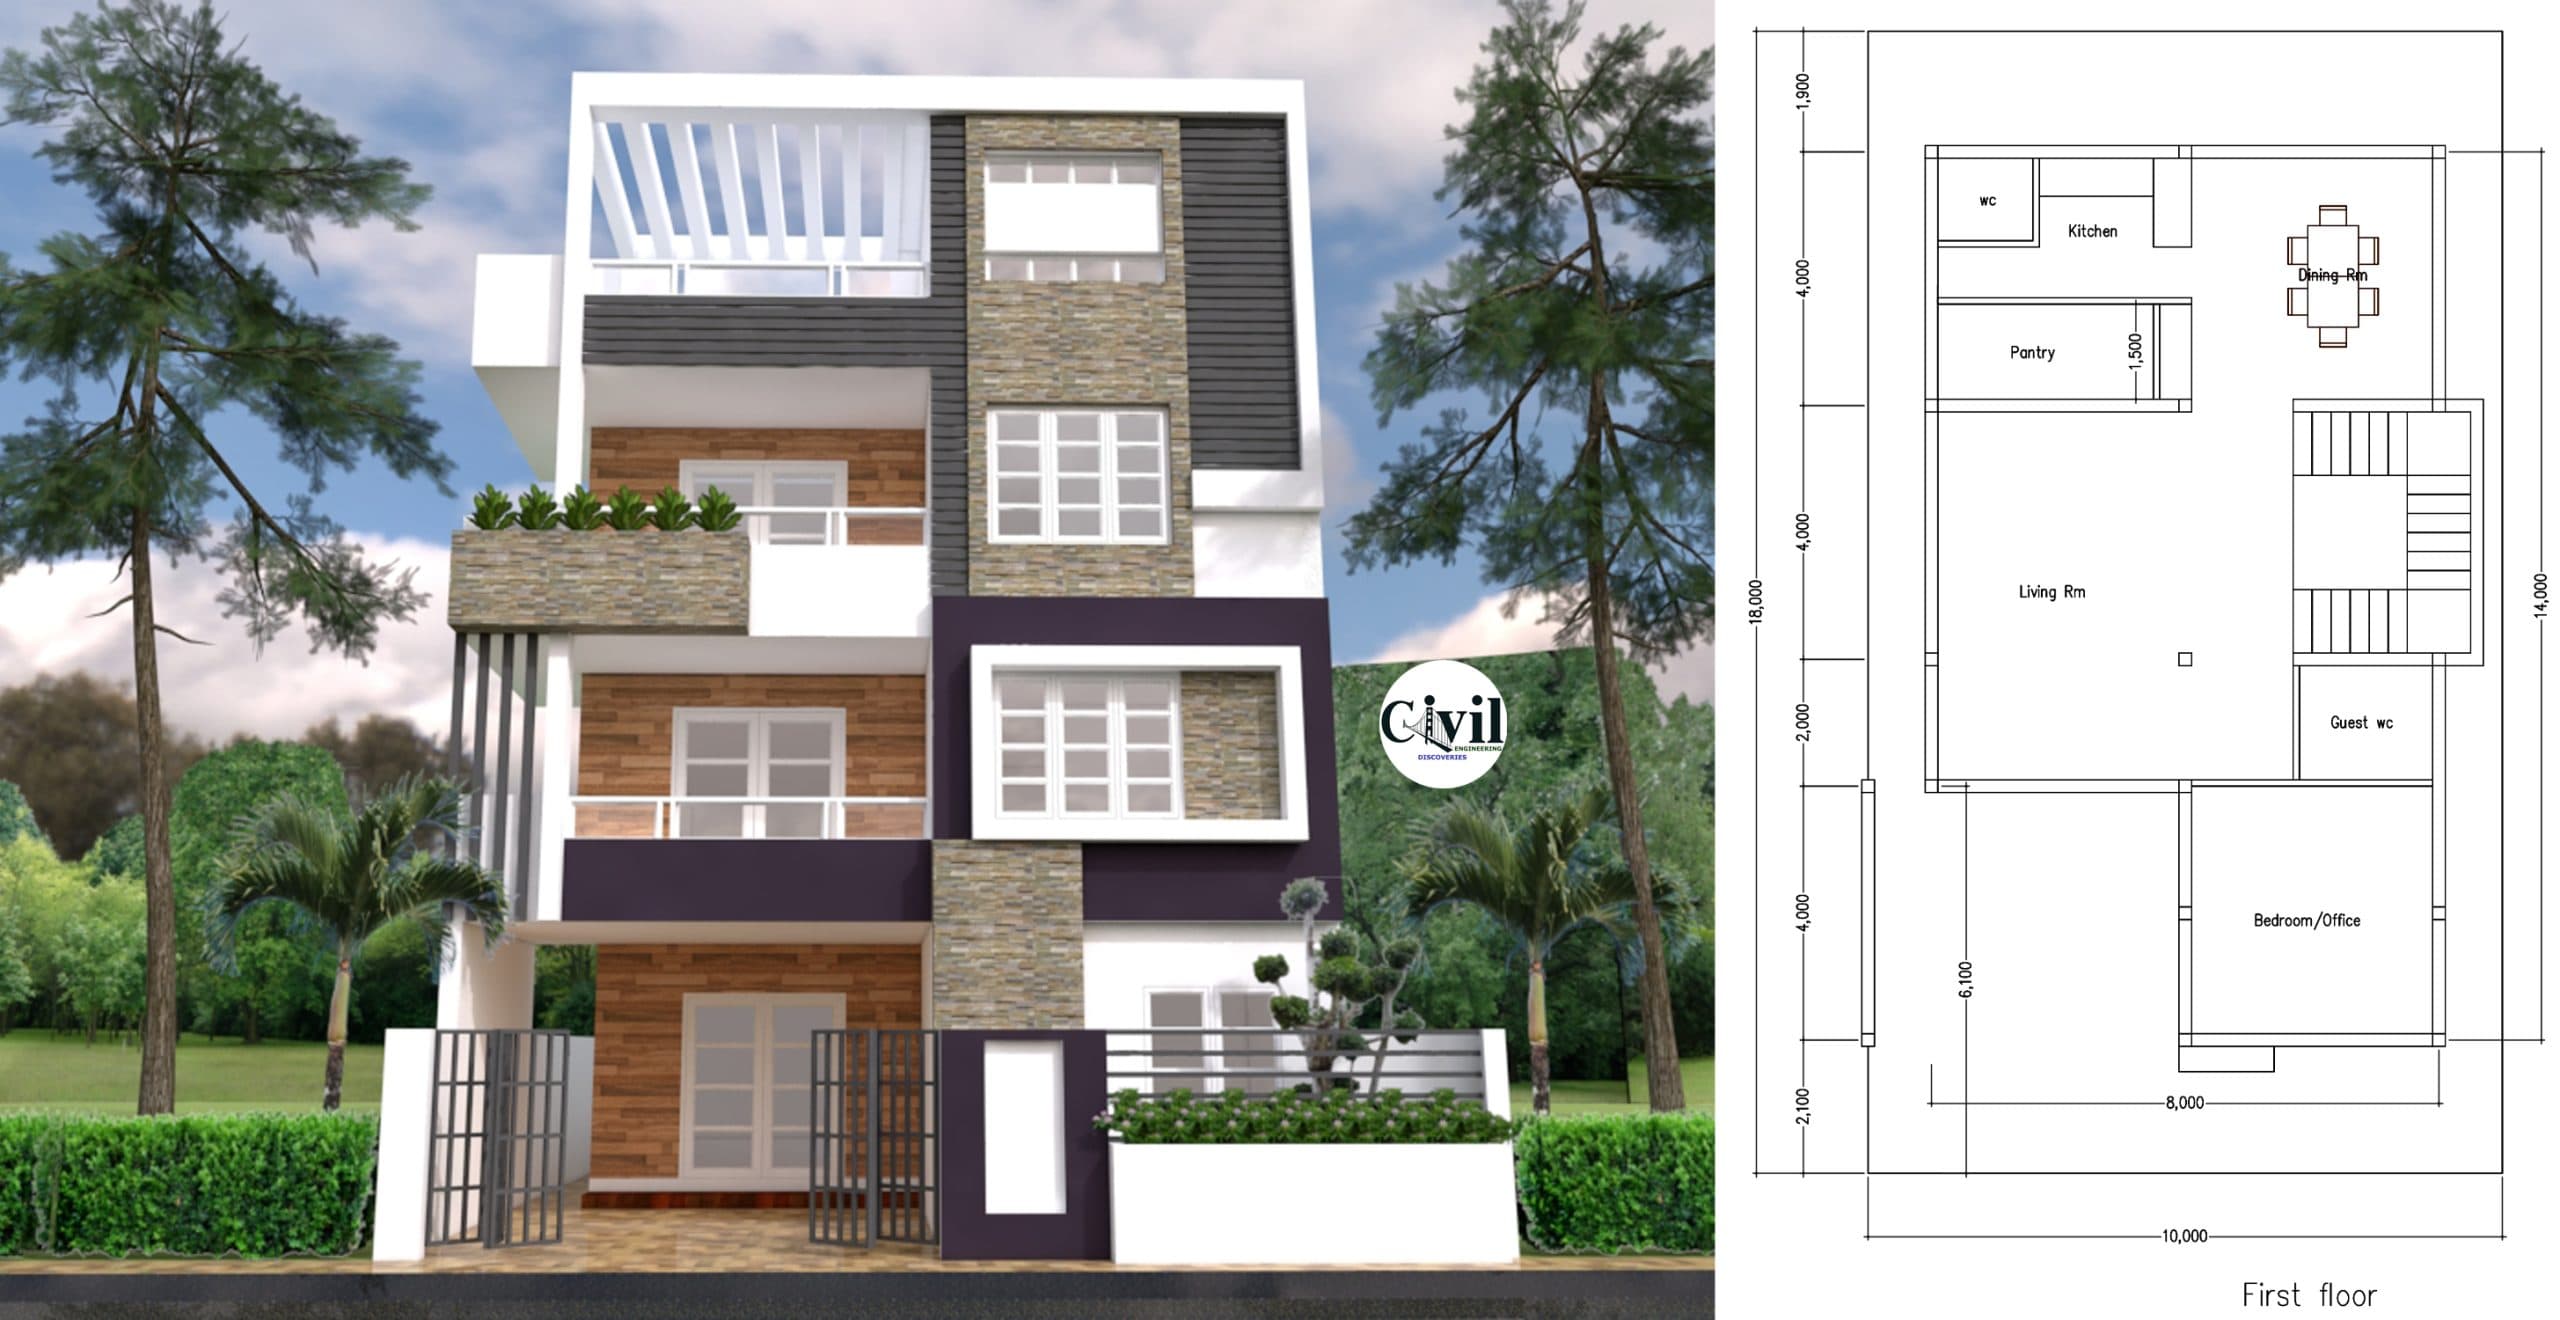
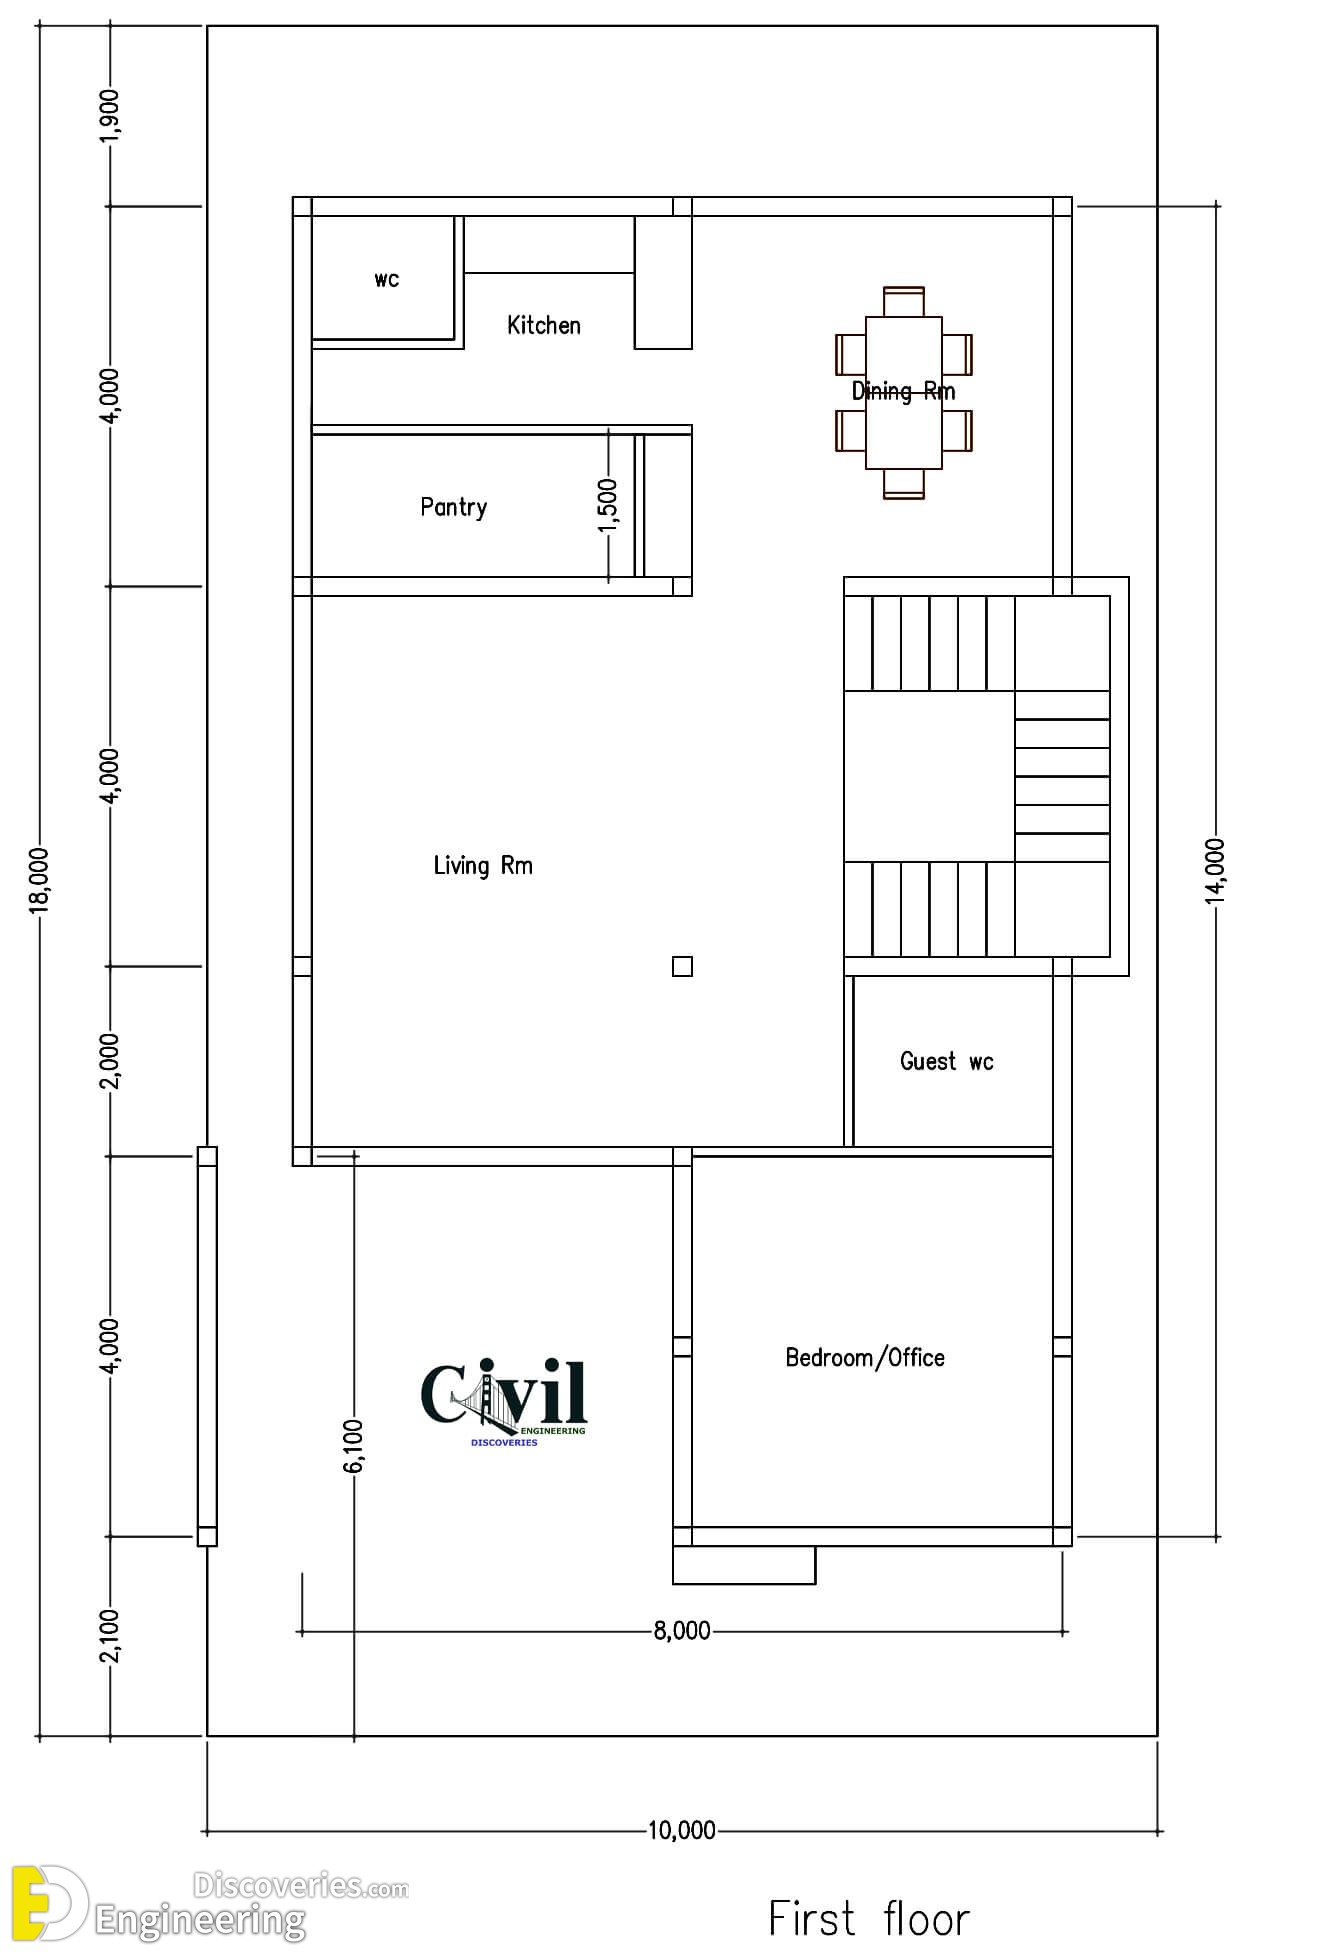
The House hasFirst Level
  • Living room
  • Dining room
  • Kitchen
  • The backyard and 1 Restroom
  • One Bedroom with bathroom
  • pantry room

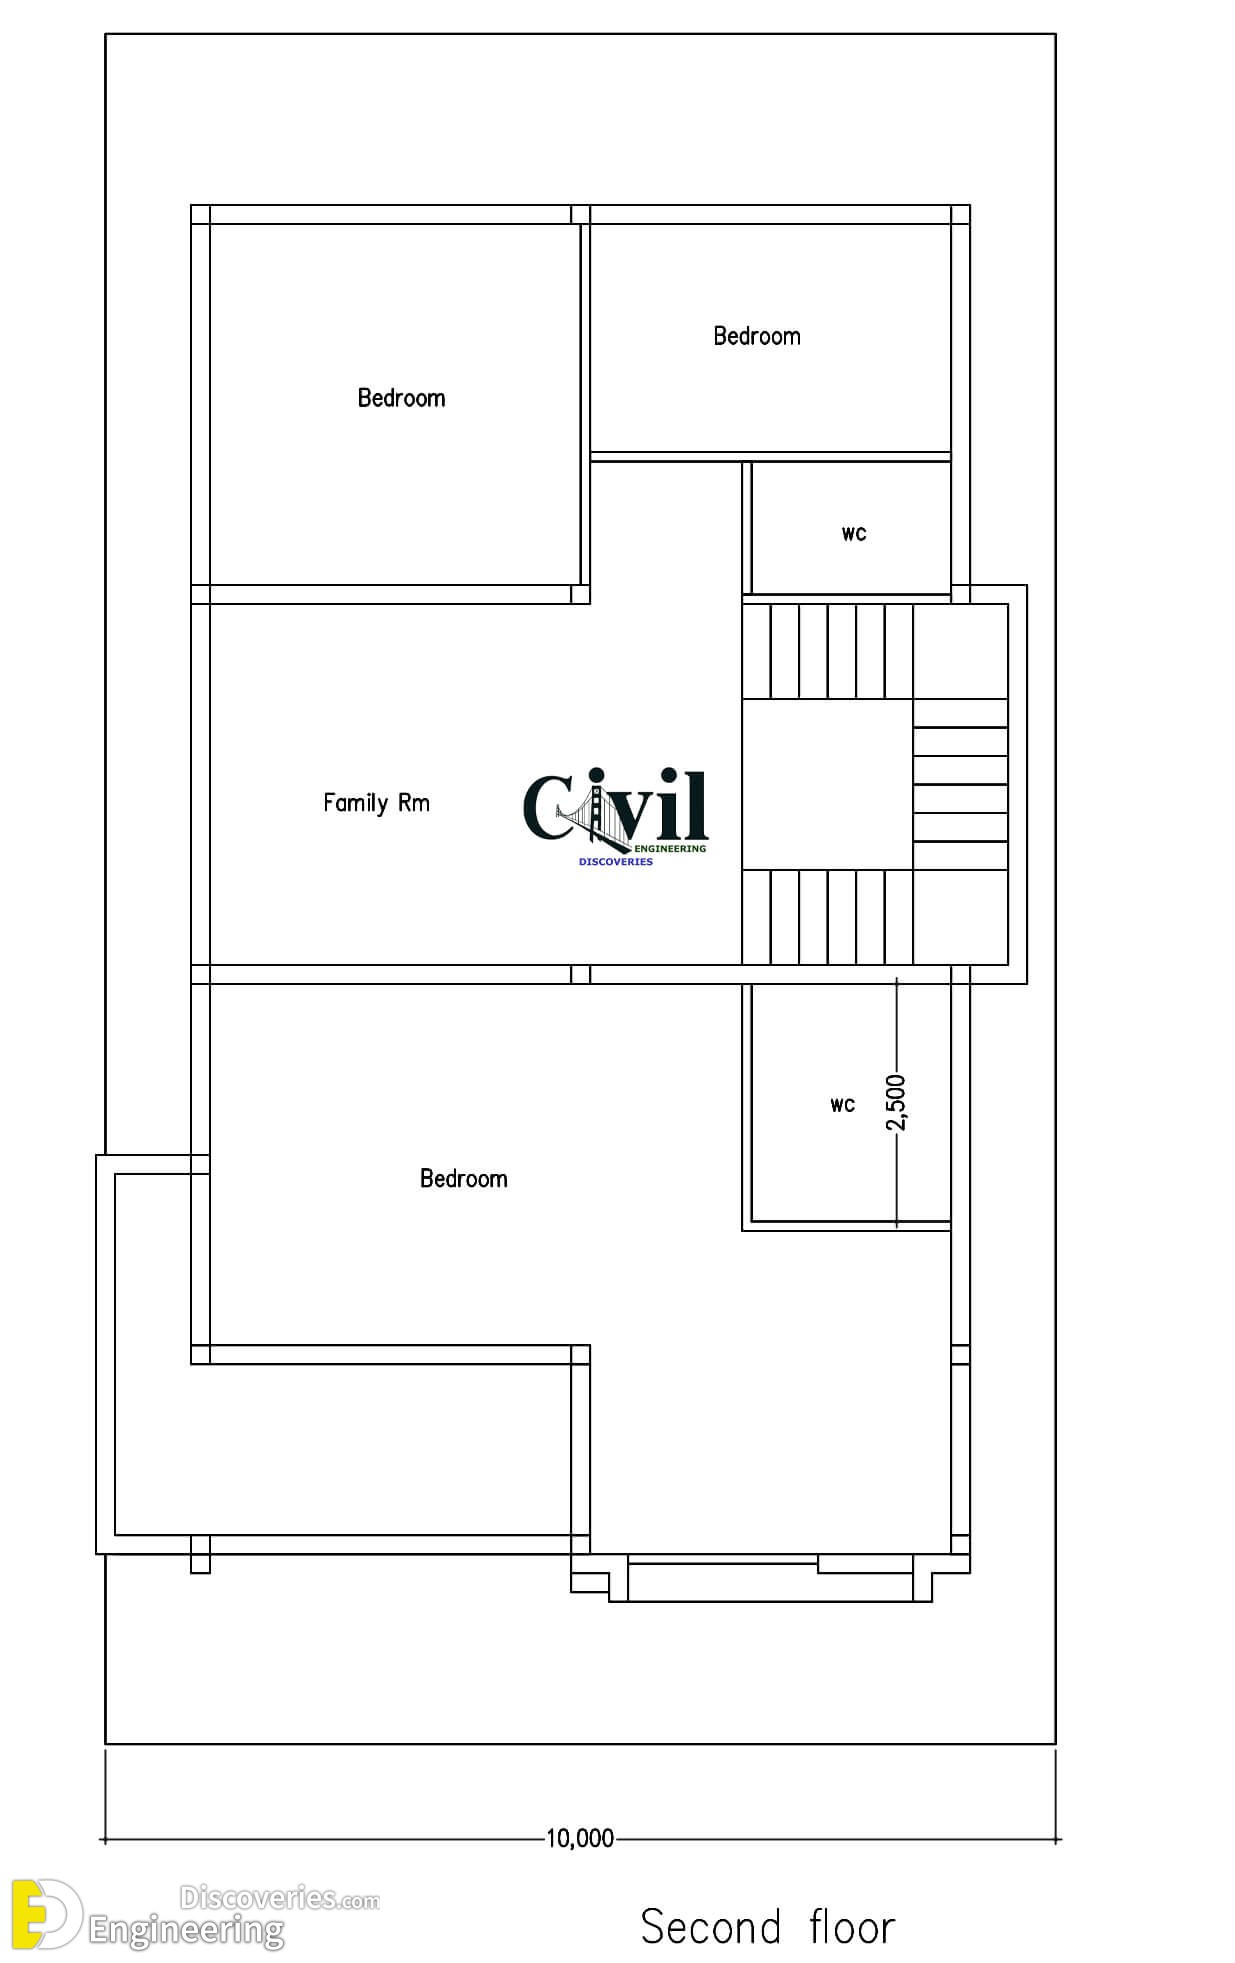
Second Level

  • 3 bedroom with 2 bathroom
  • One big Balcony

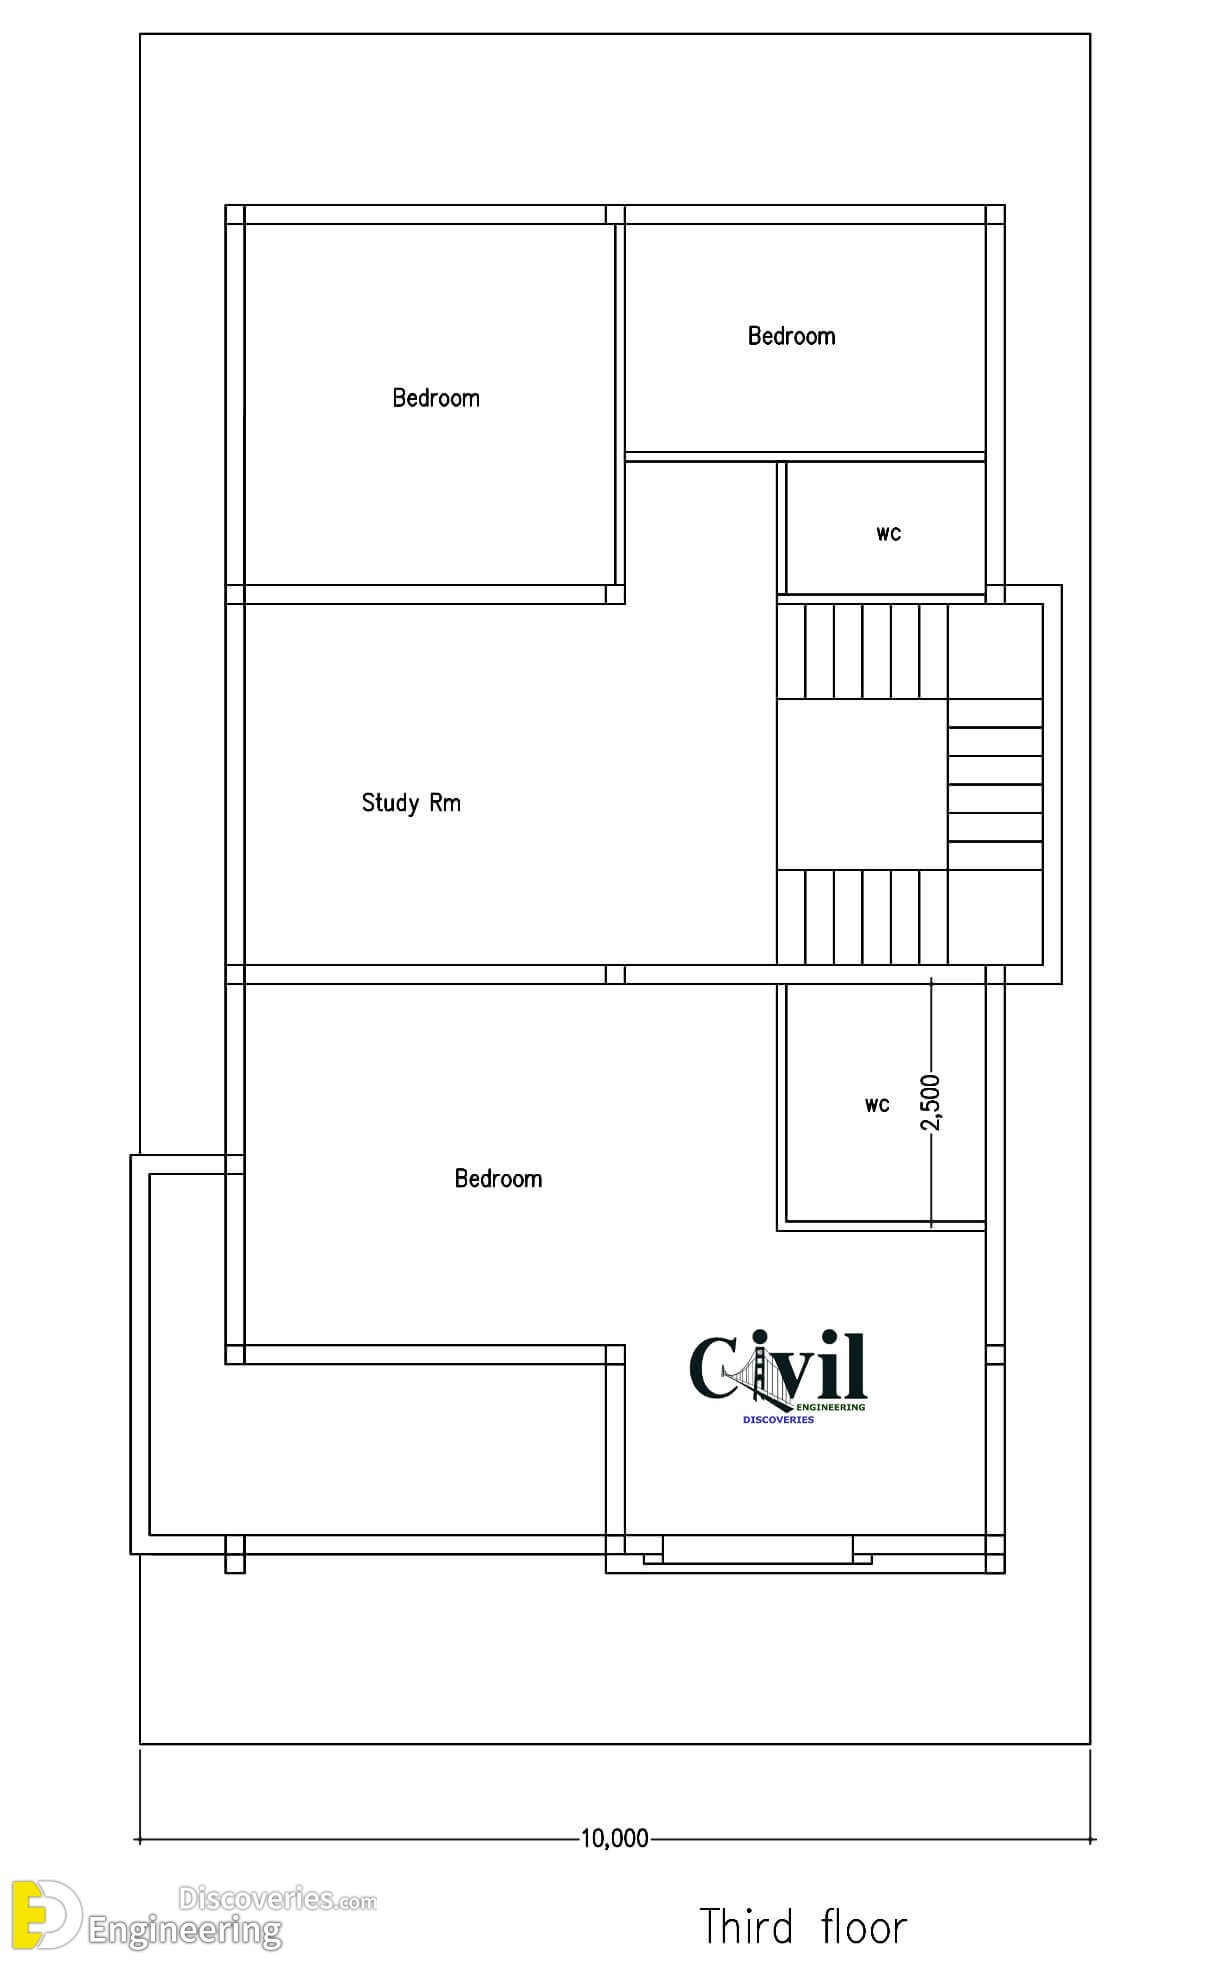
Third Level

  • 3 bedroom with 2 bathroom
  • One big Balcony

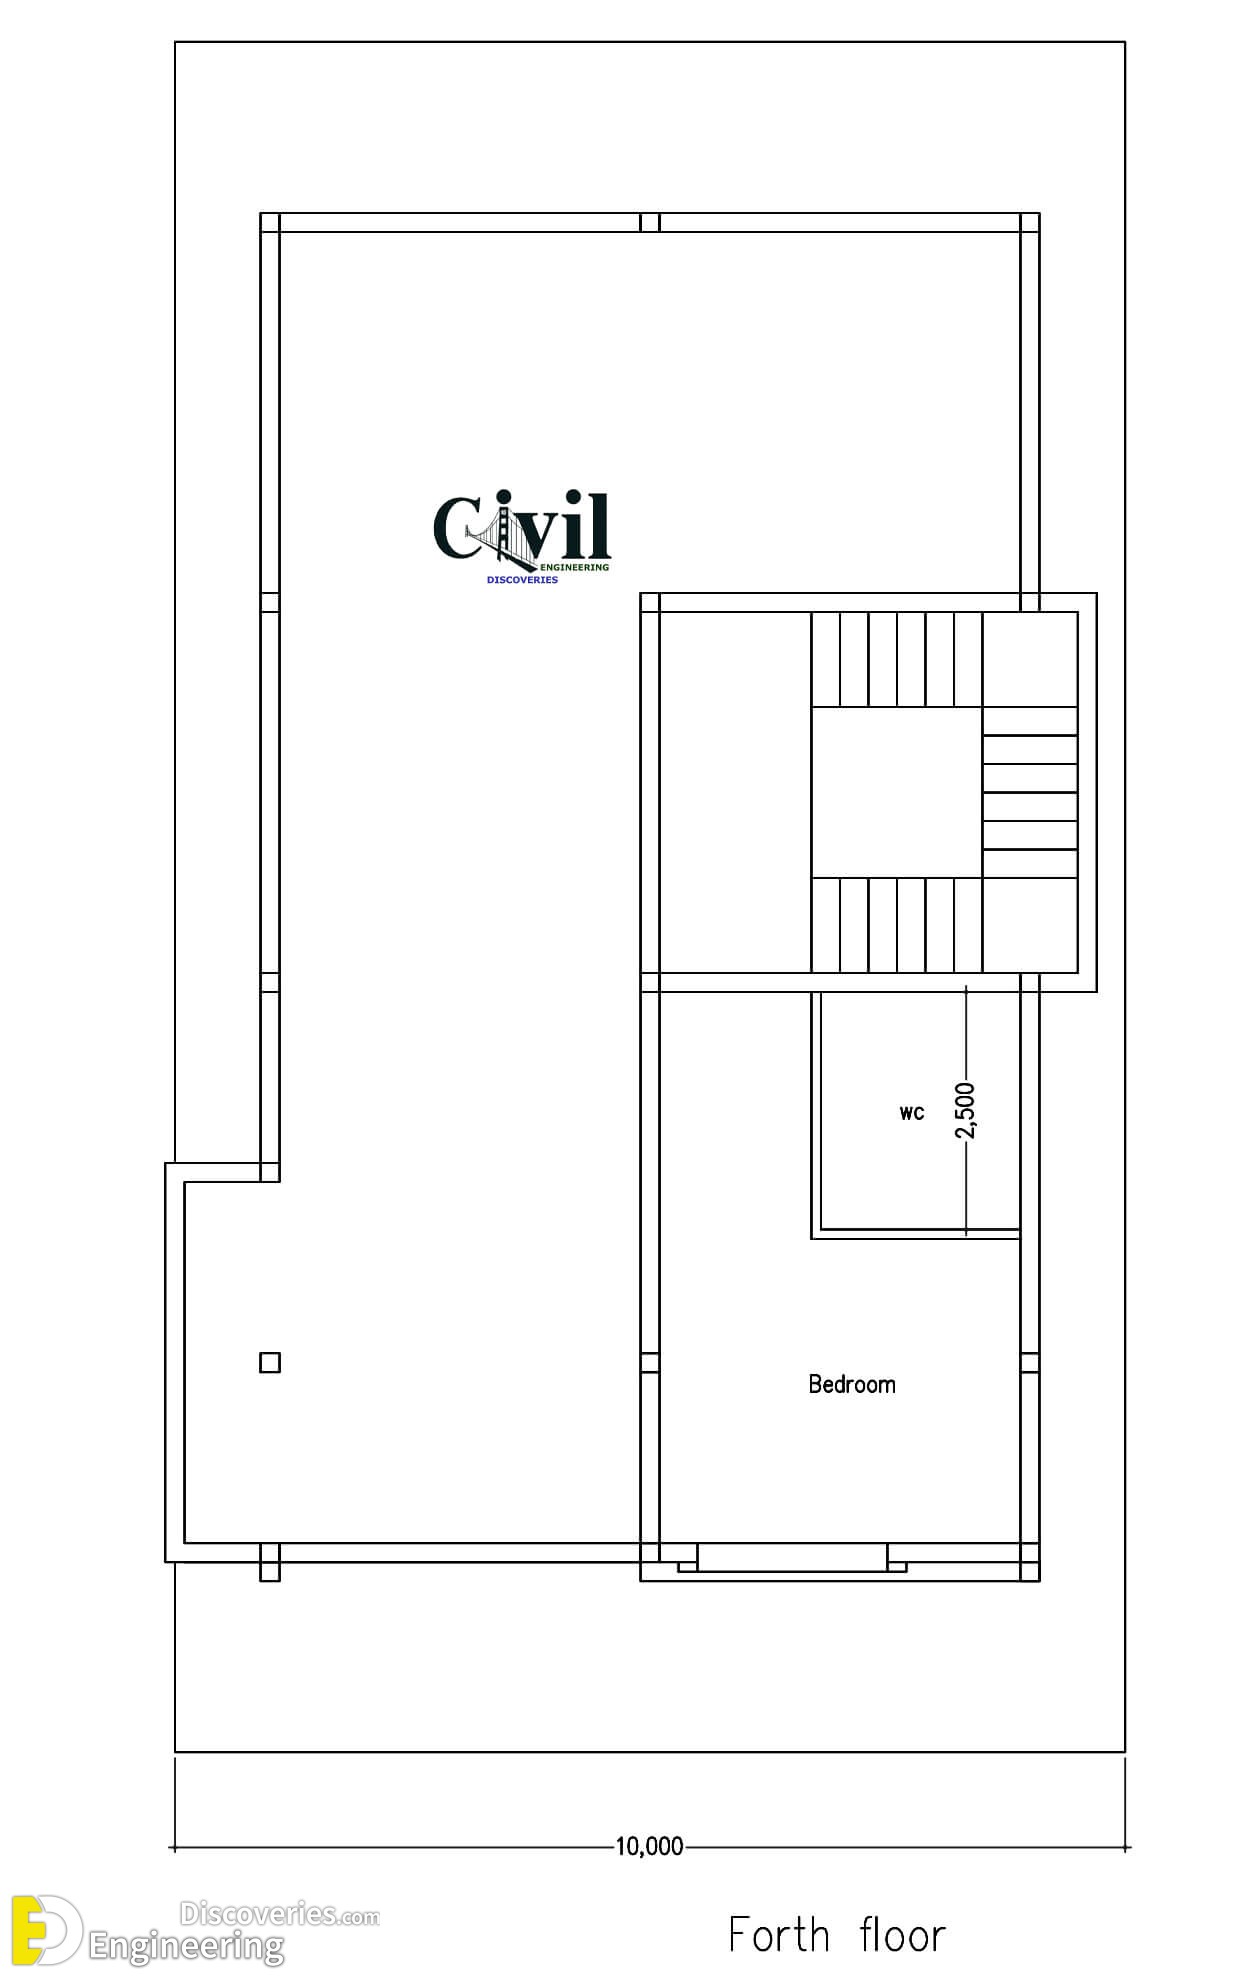
Fourth Level

  • 1 bedroom with 1 bathroom
  • Laundry
  • One big Balcony

Click Here To See More House Design With Plans

Related Articles

Loading related articles...