
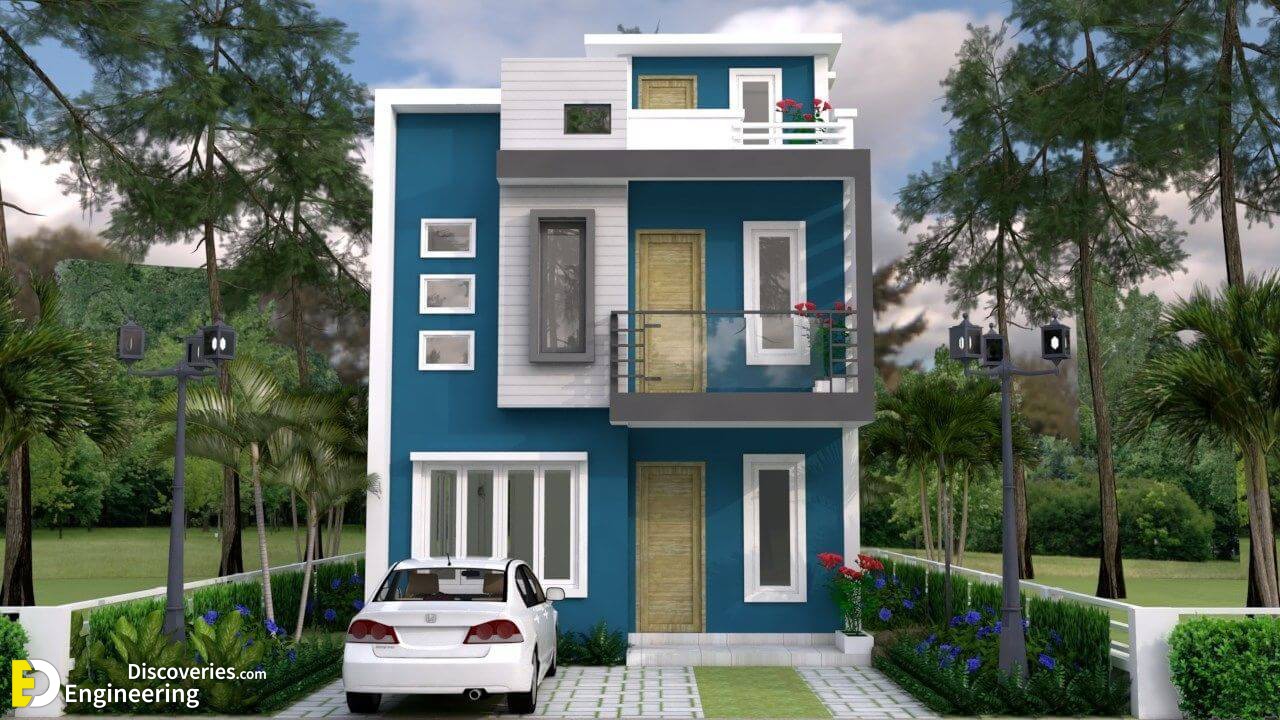
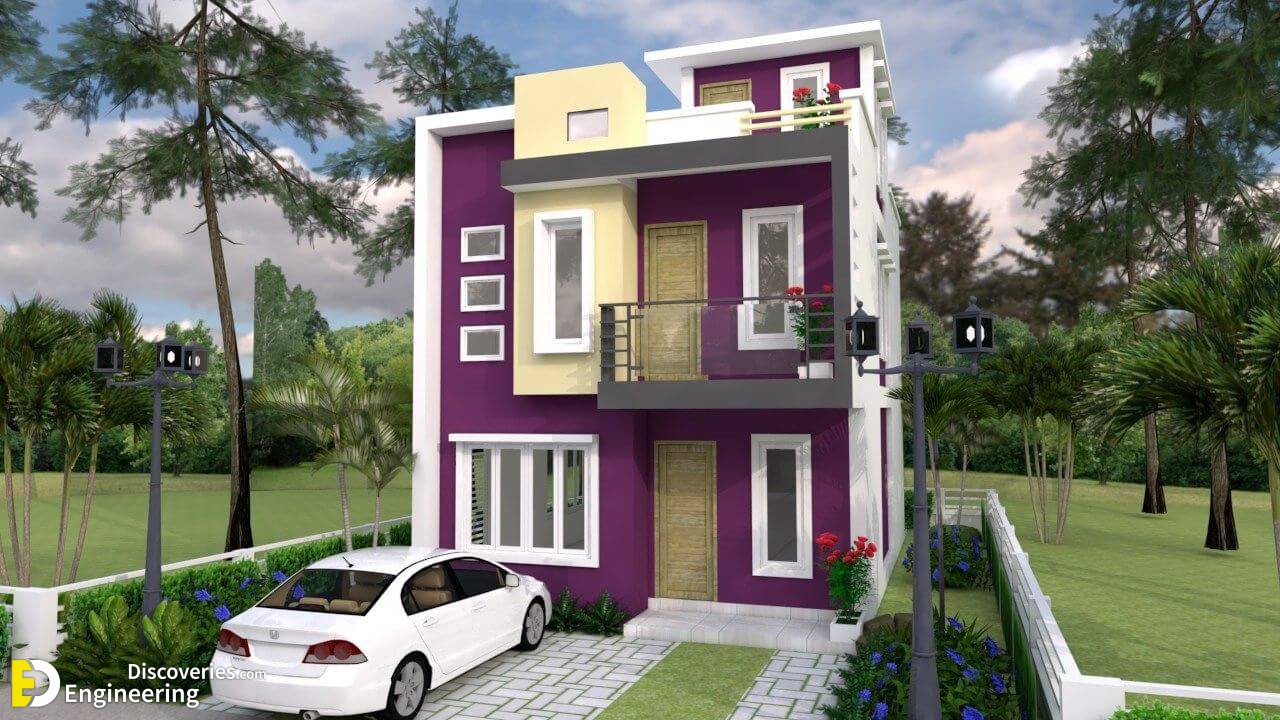
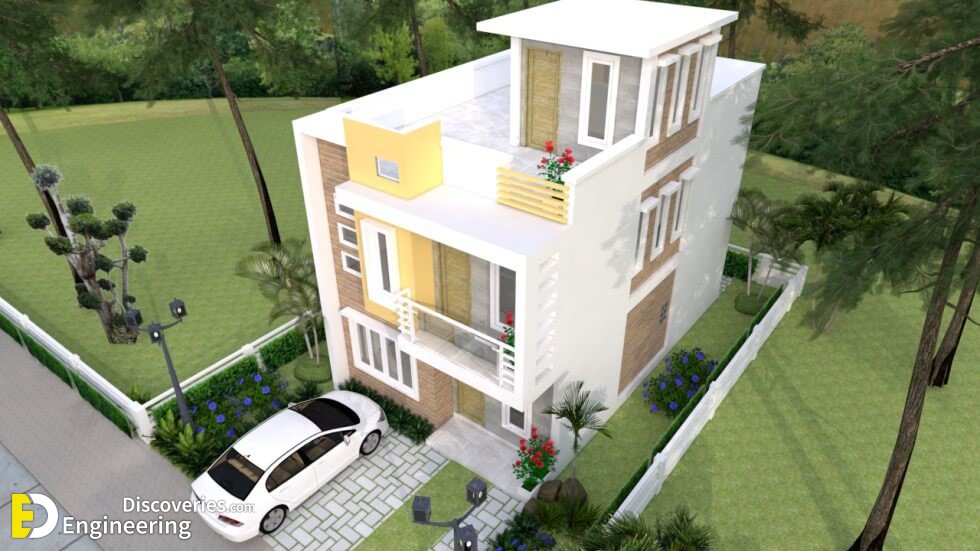
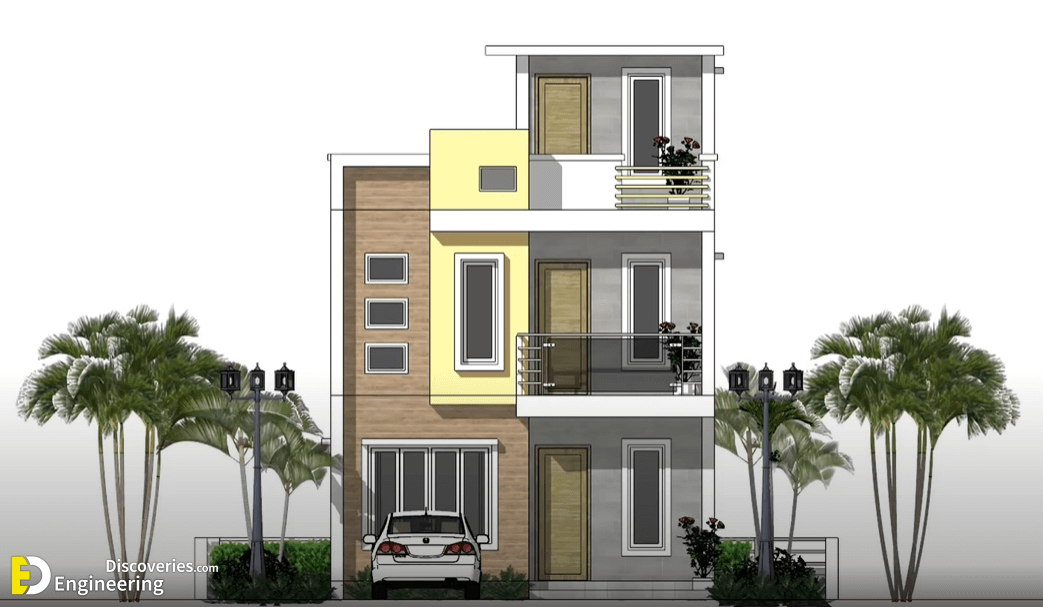
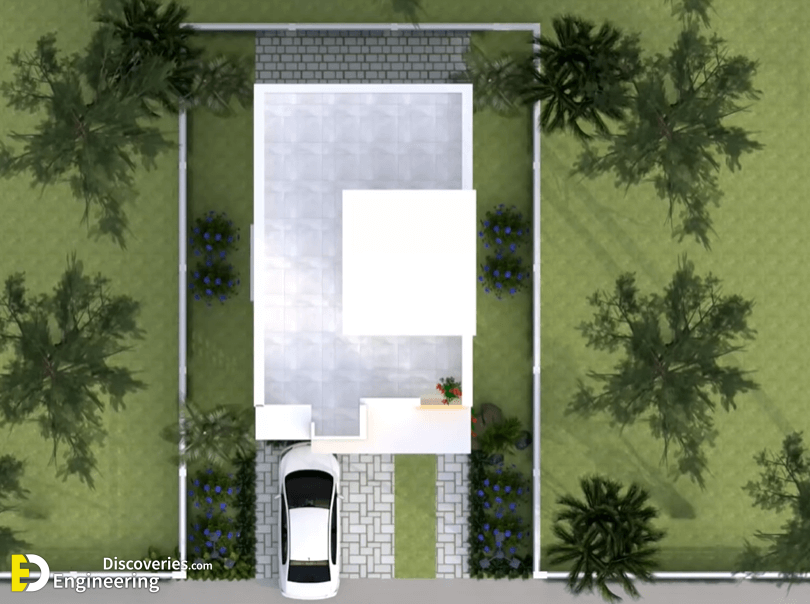
House Short Description
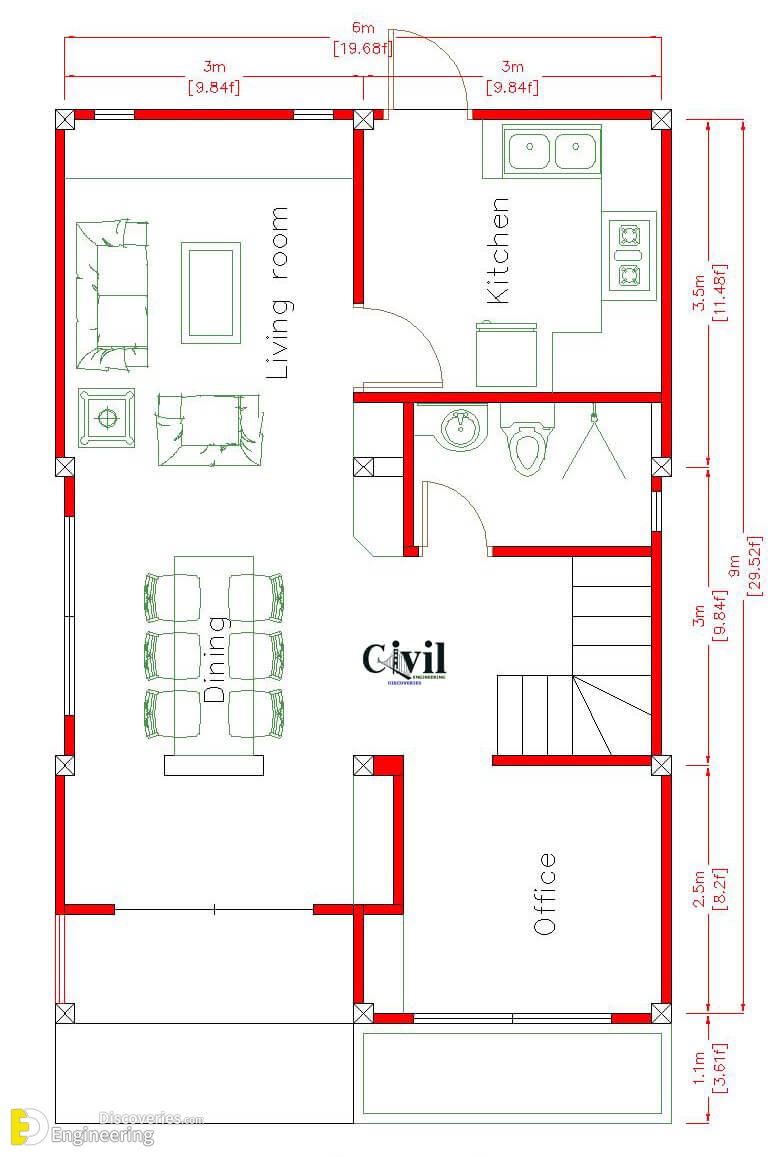
Ground floor layout plan
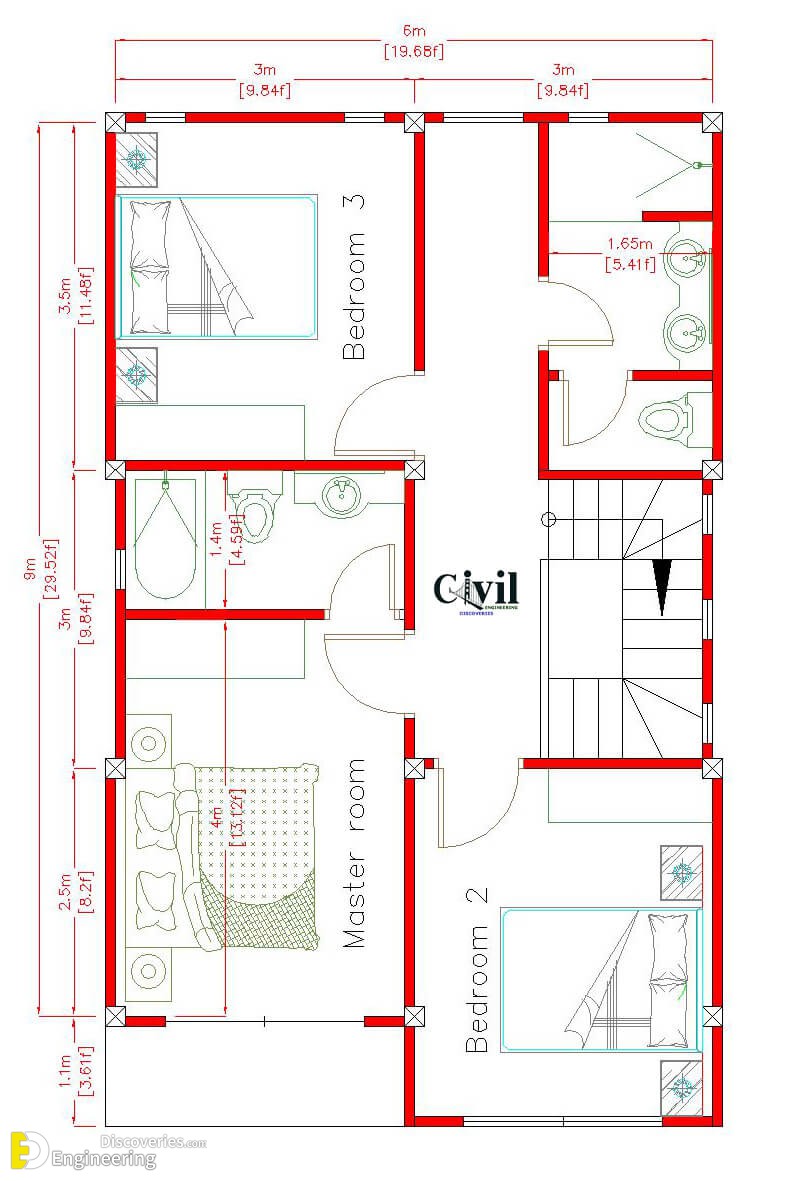
First-floor layout plan
Click Here To See More House Design With Plans
Loading related articles...
Loading recent articles...
Loading featured articles...