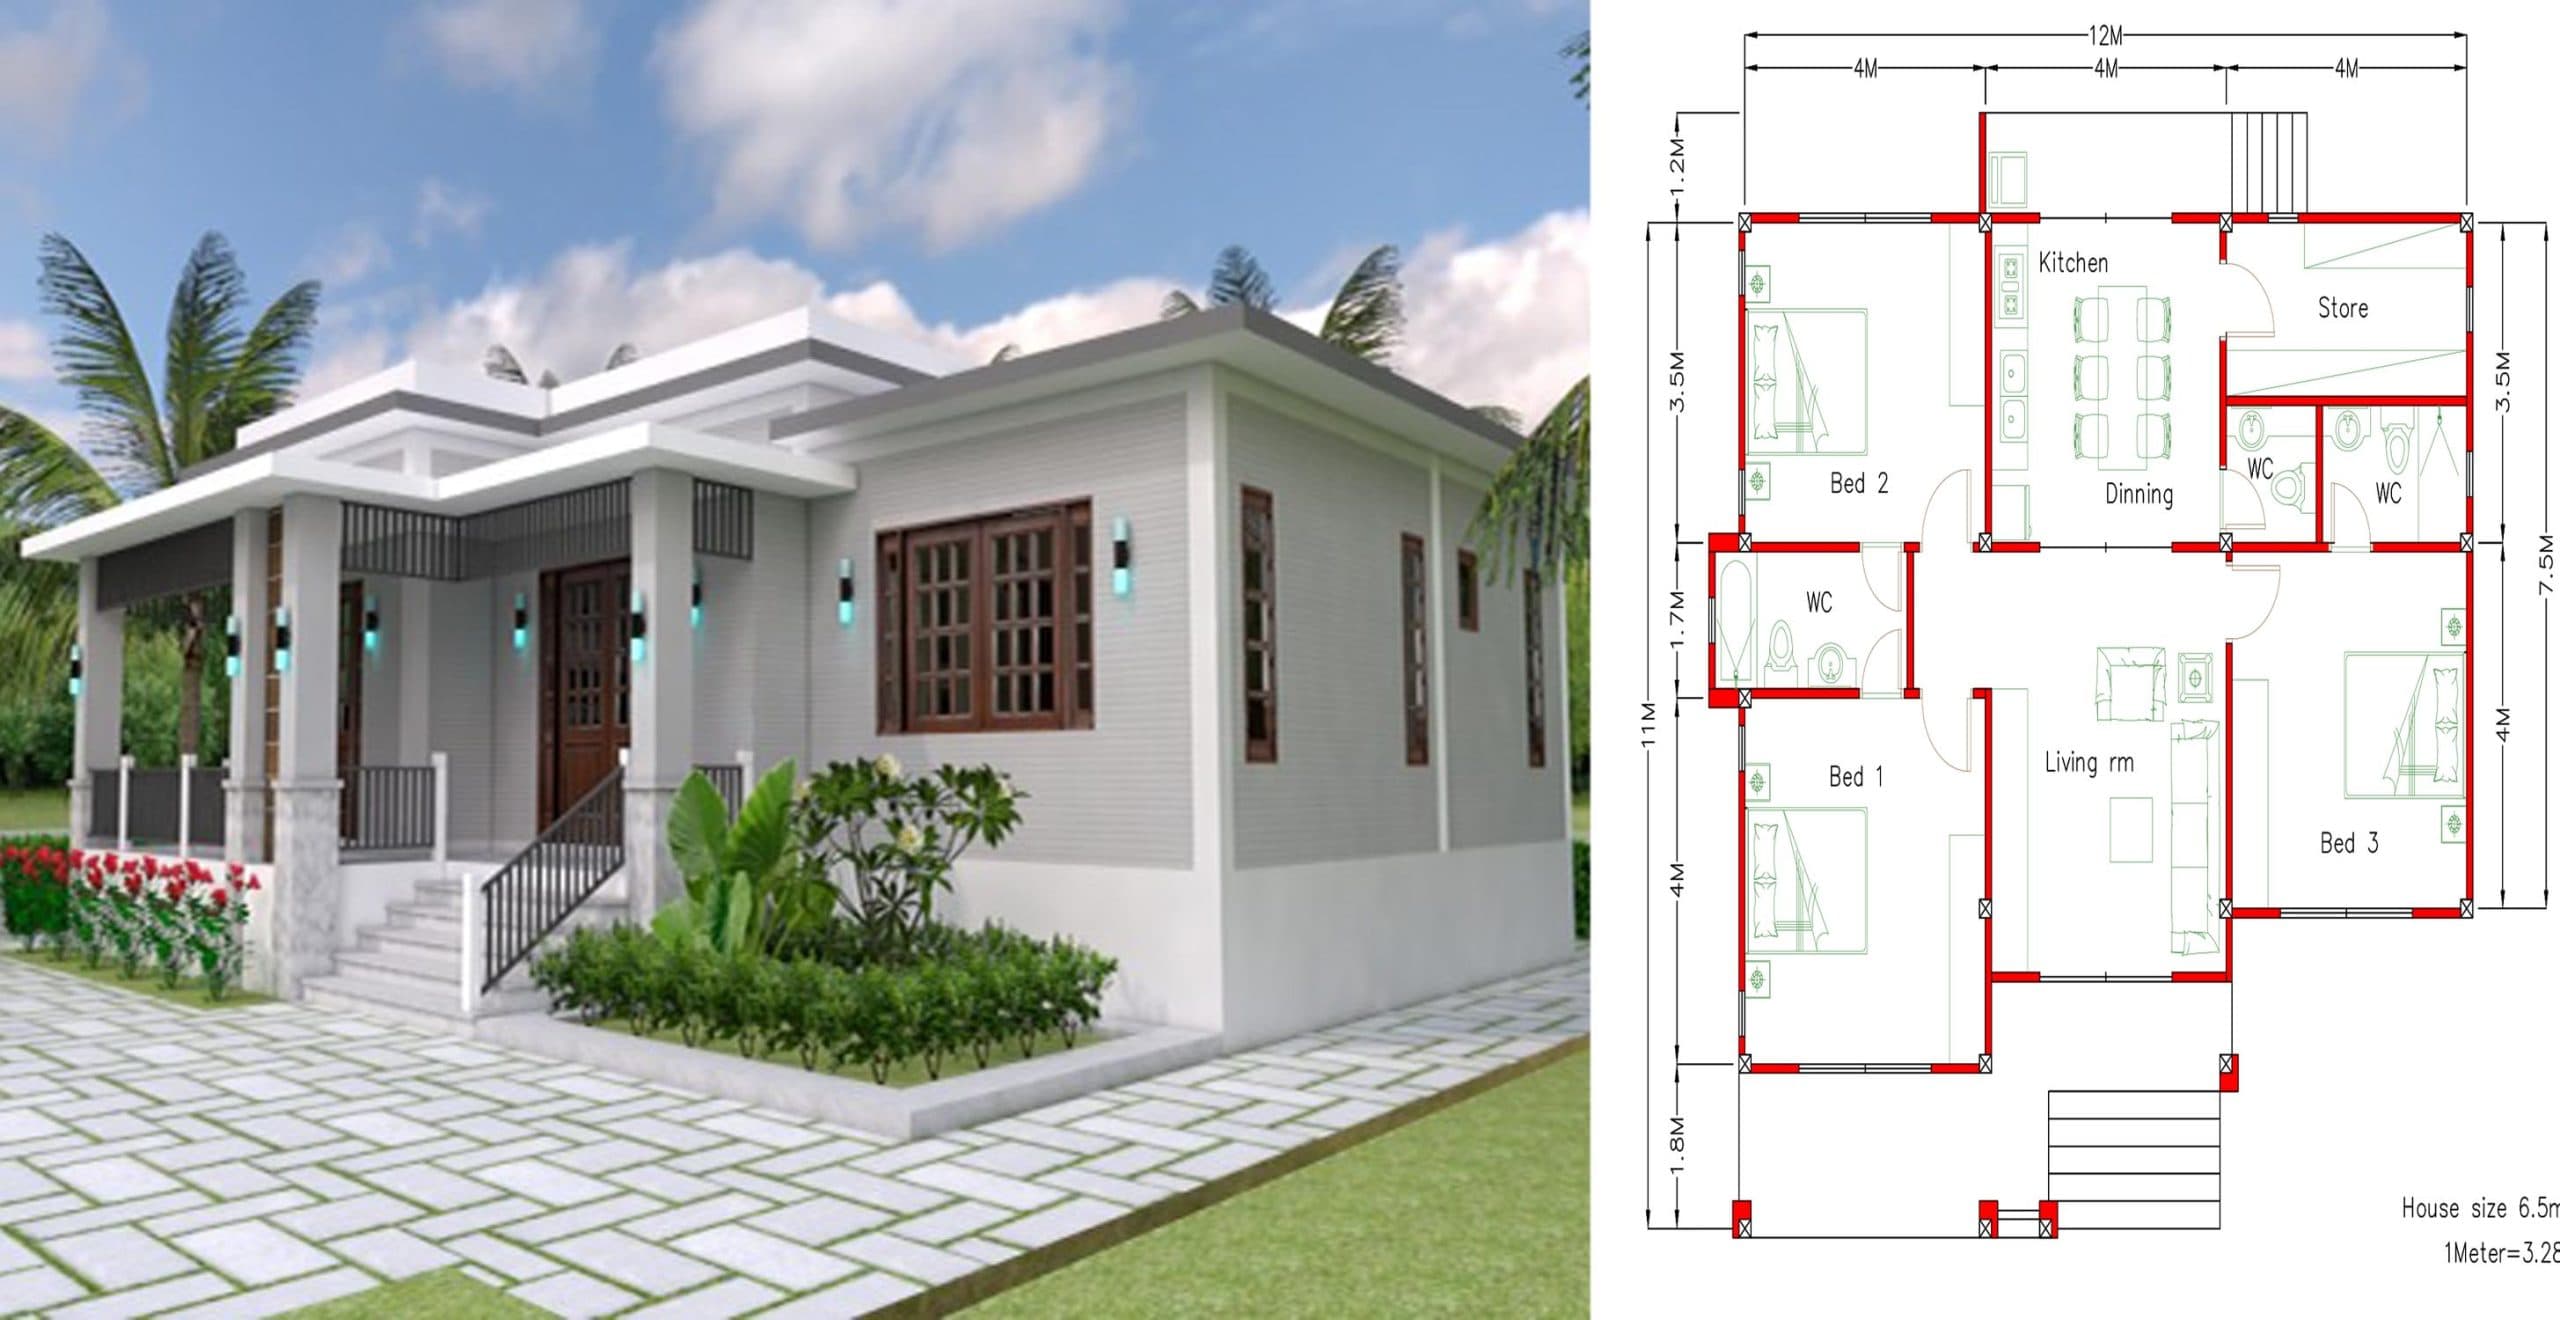

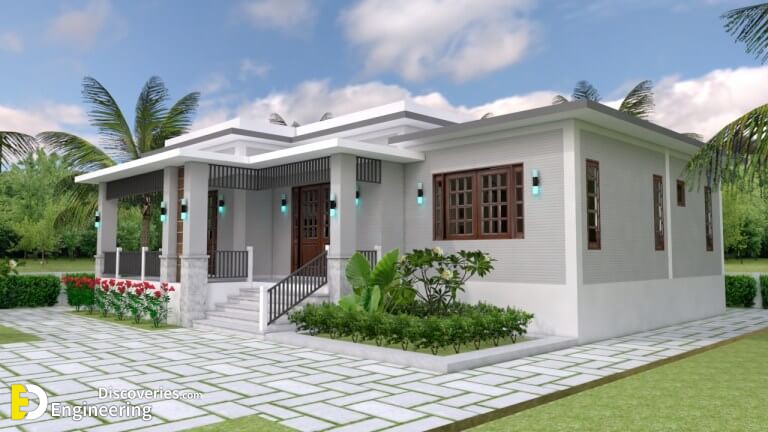
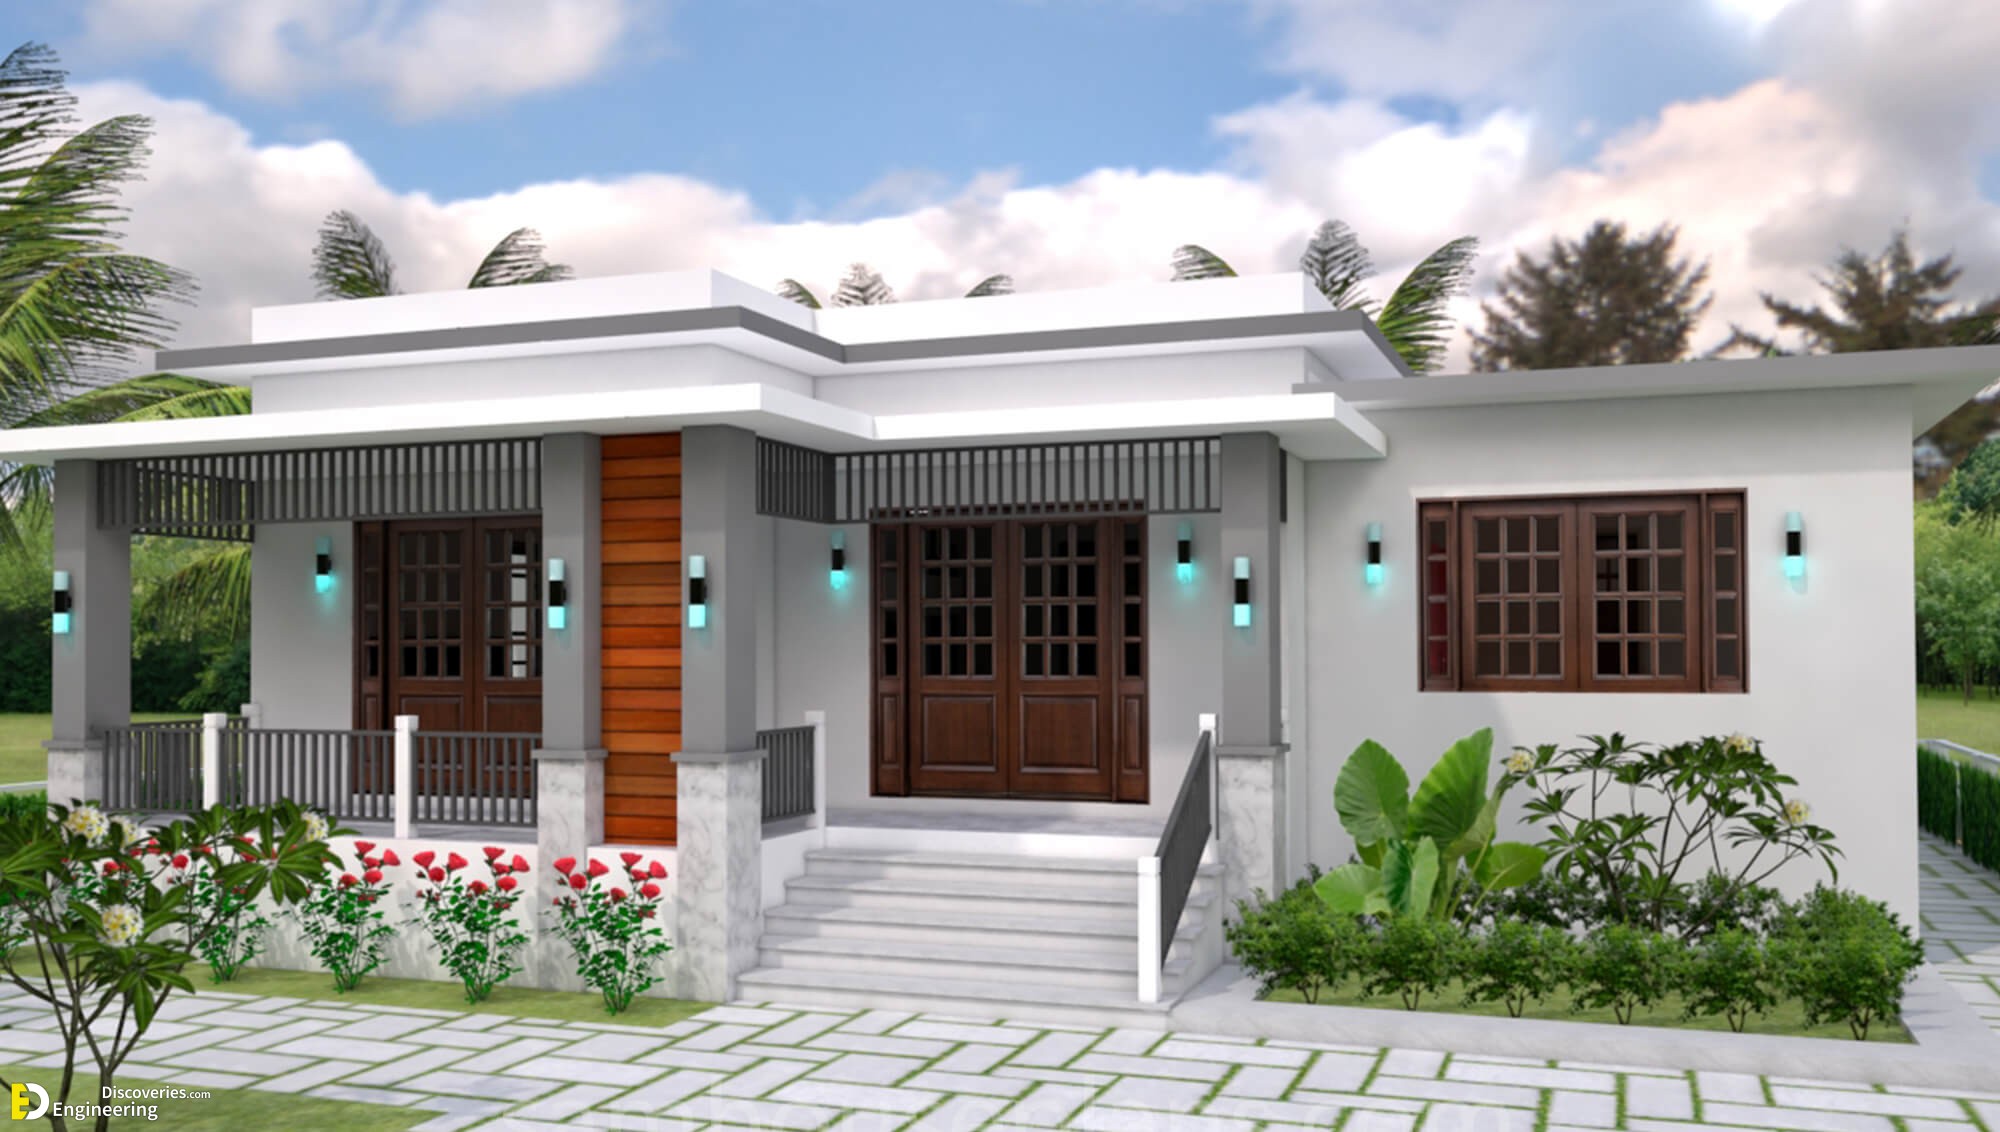
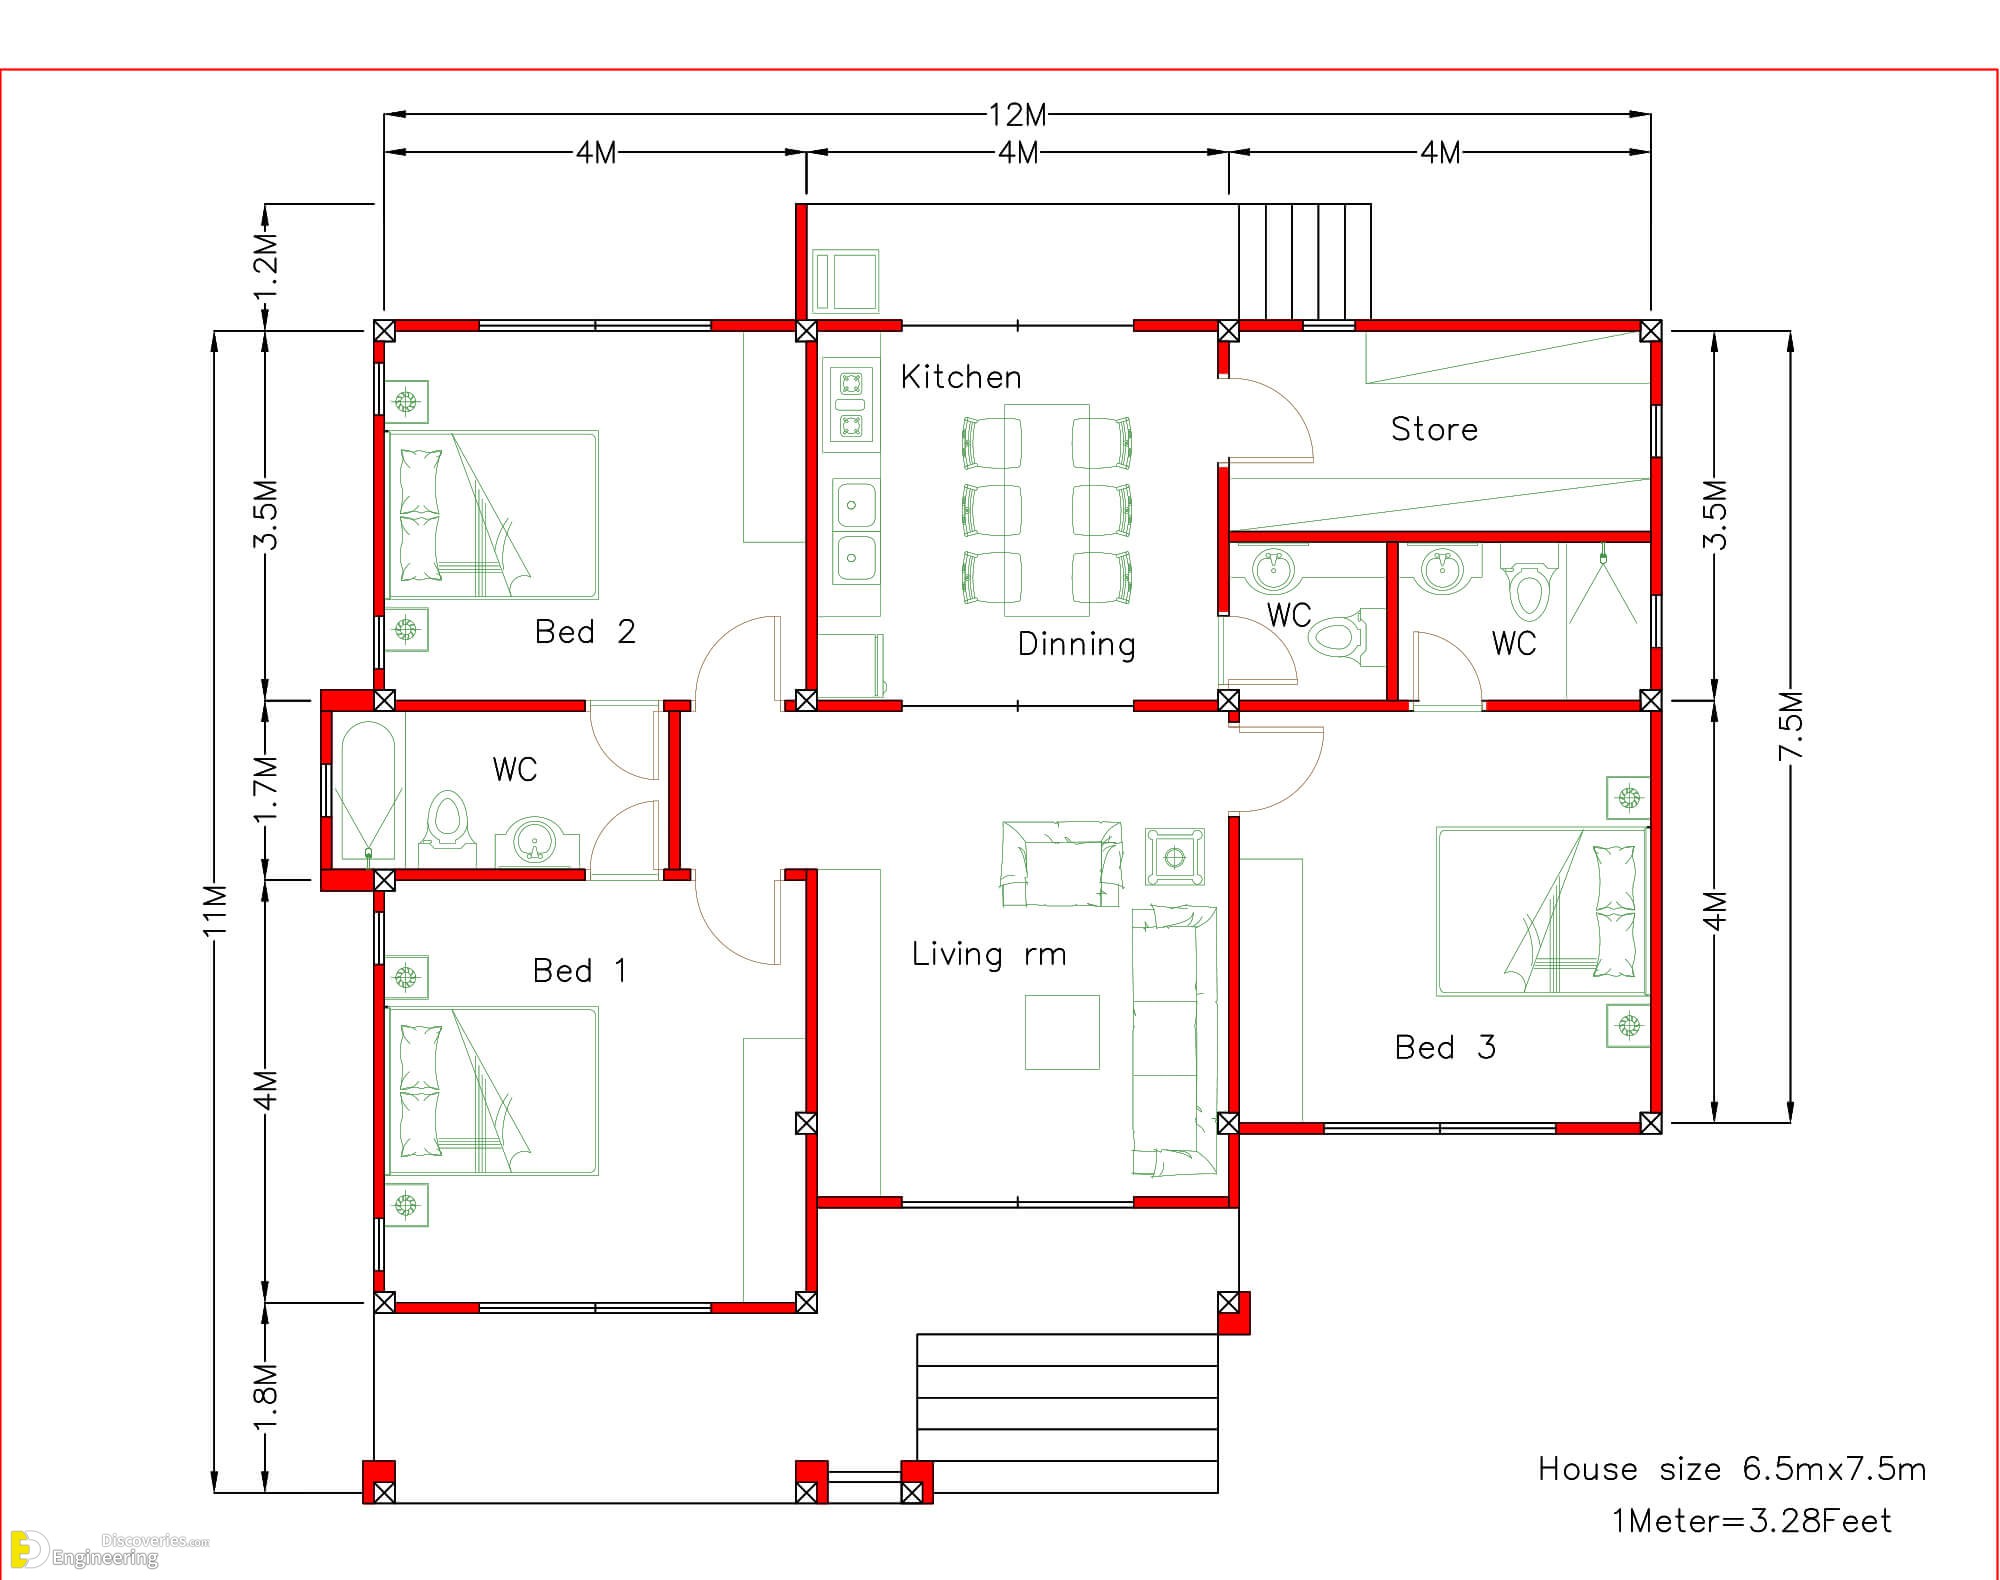
Simple Home Design 12x11m description
Ground floor:
-Living room-WC
-Kitchen -Dining -Storage -Big Balcony
-Master Bedroom with WC
-Two Bed-One WC
-Guest restroom
-Slap Roof tile
Click Here To See More House Design With Plans
Loading related articles...
Loading recent articles...
Loading featured articles...
