Home
Categories
Privacy
Contact us
About
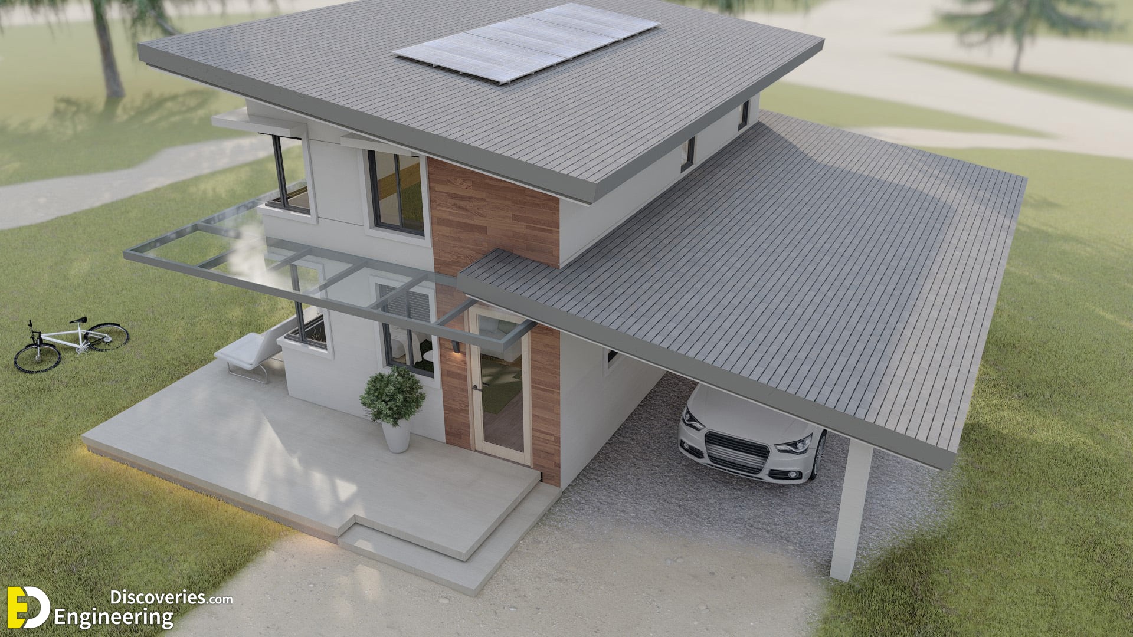
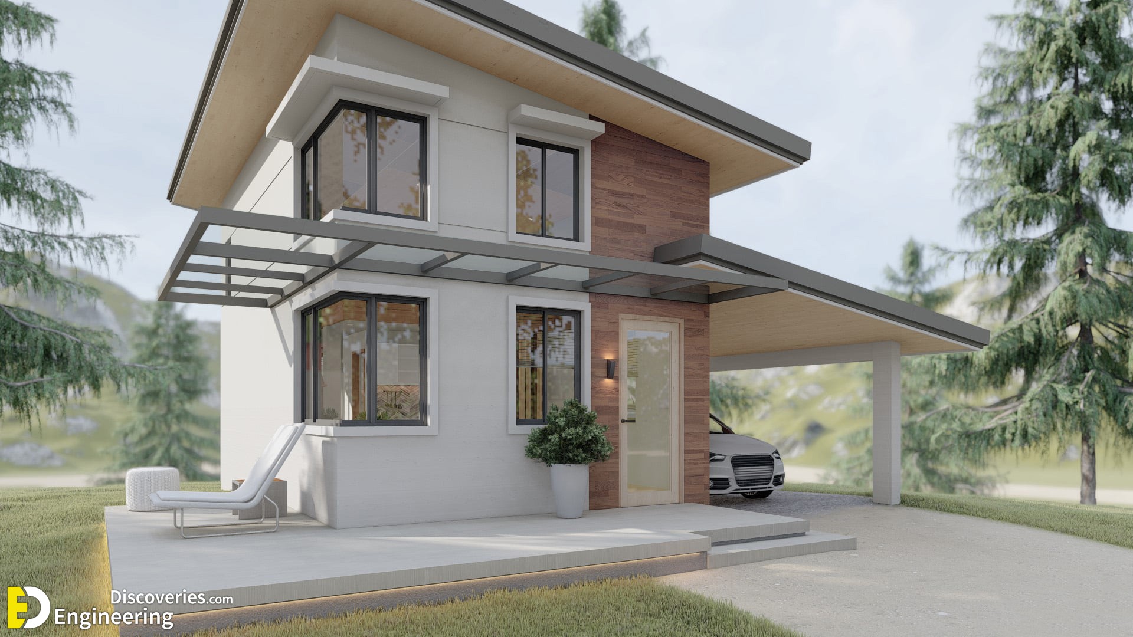
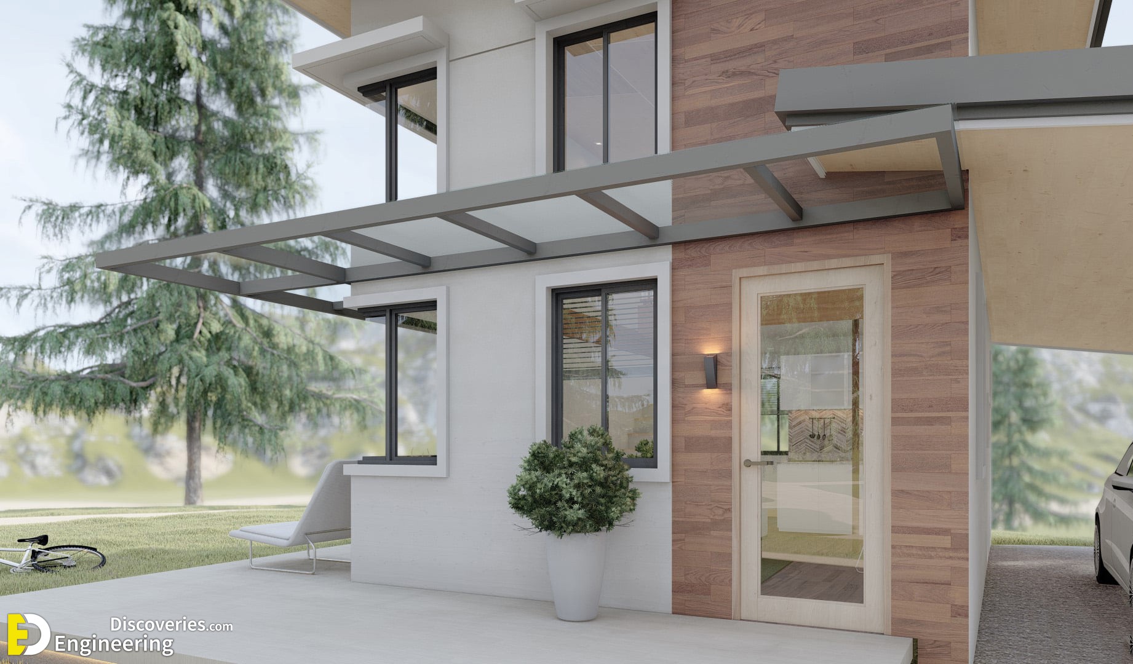
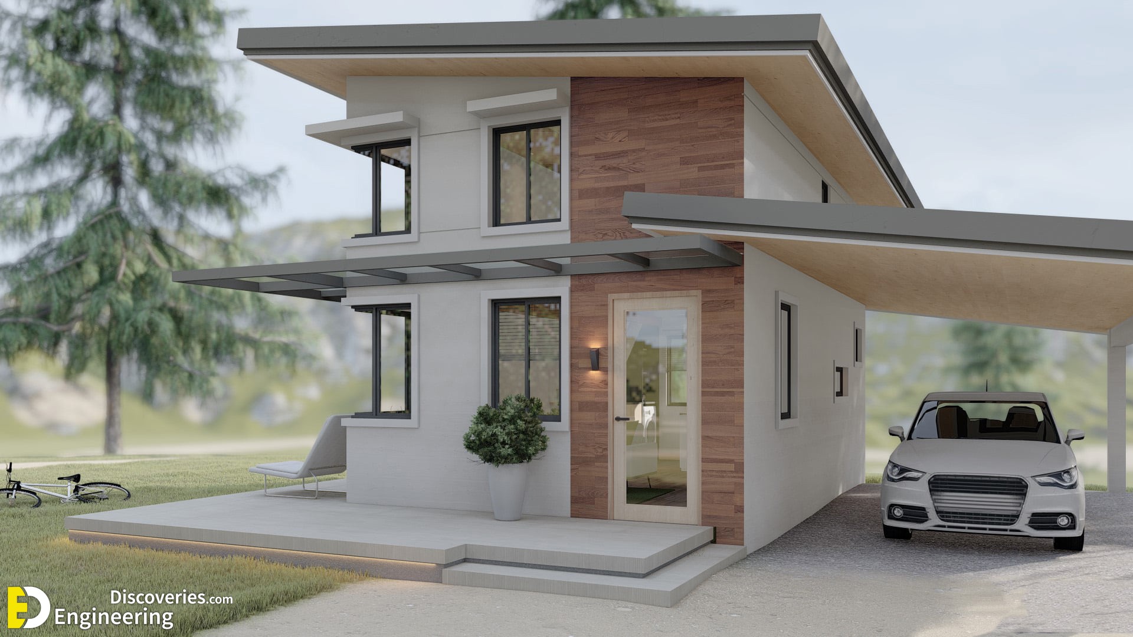
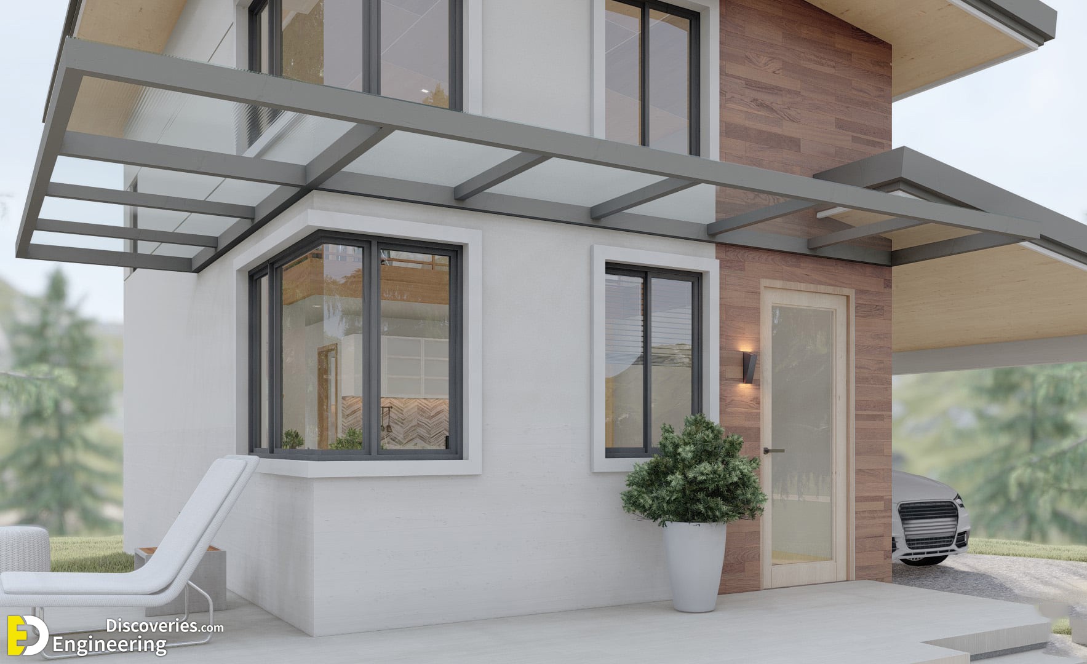
Modern Small House Design 4.0m x 7.0m With Loft
1.4K Shares
7.1K Views
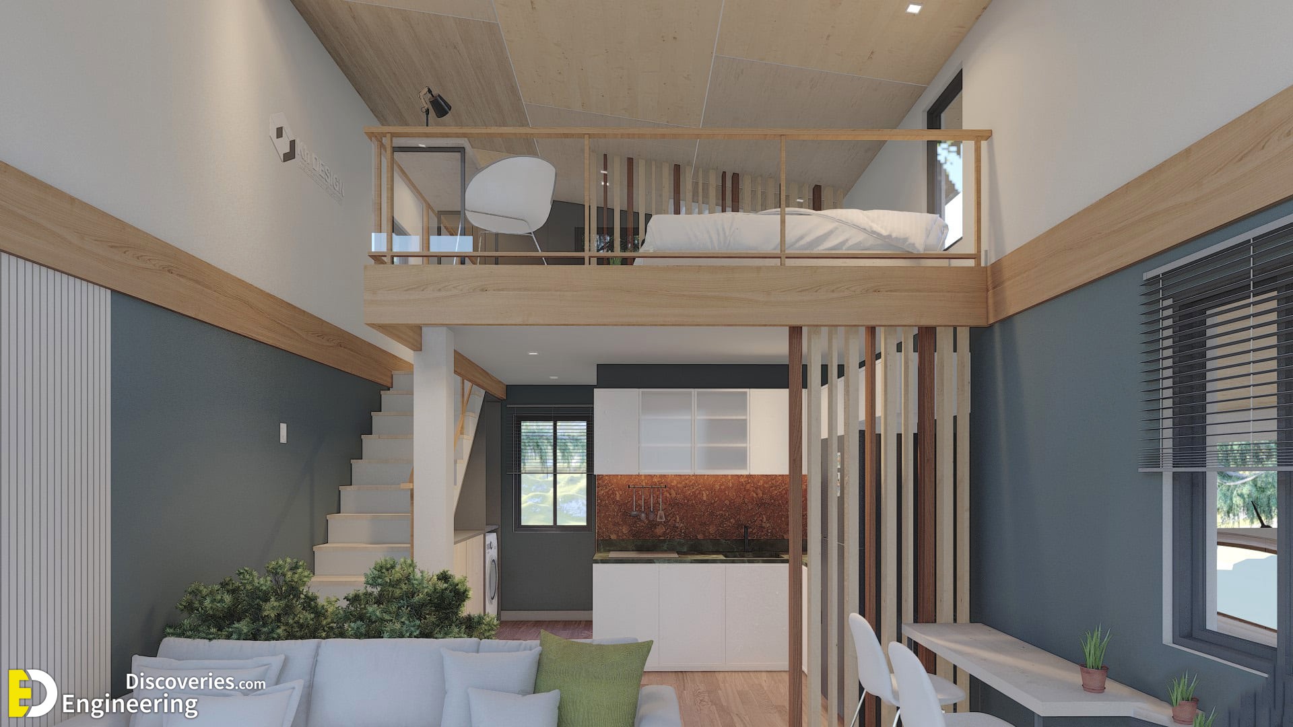
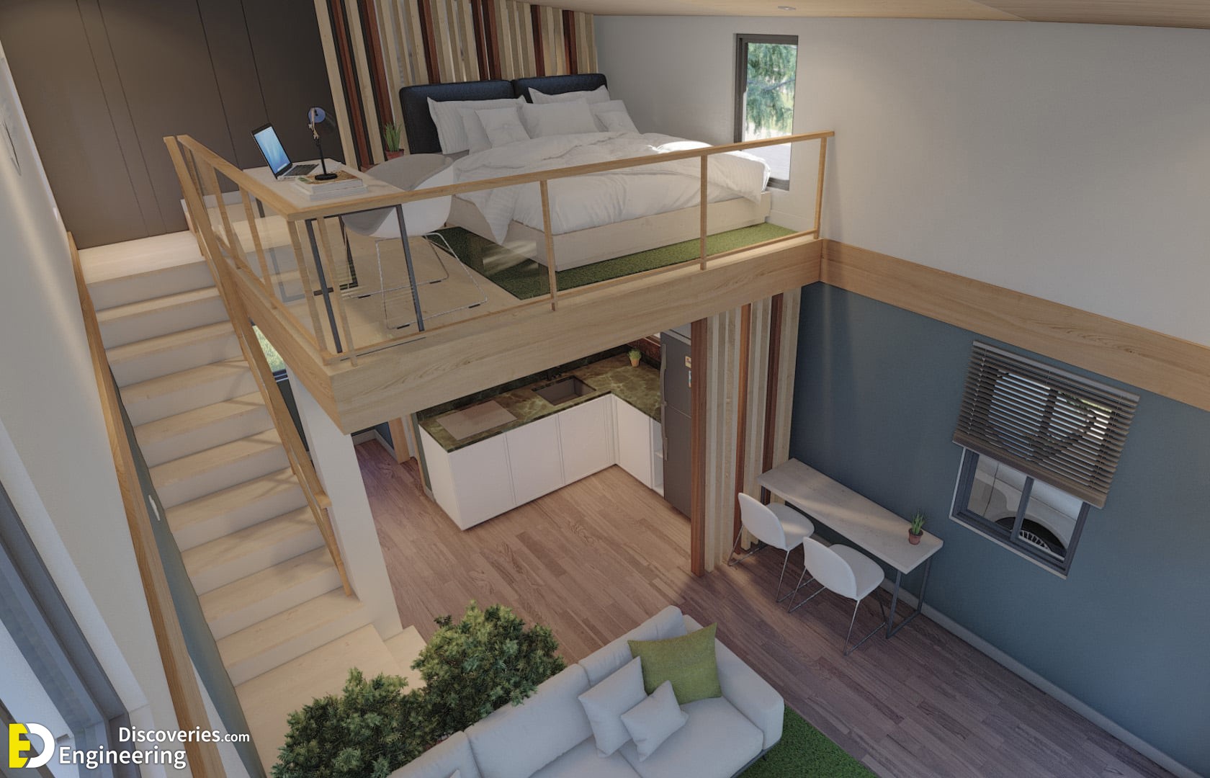
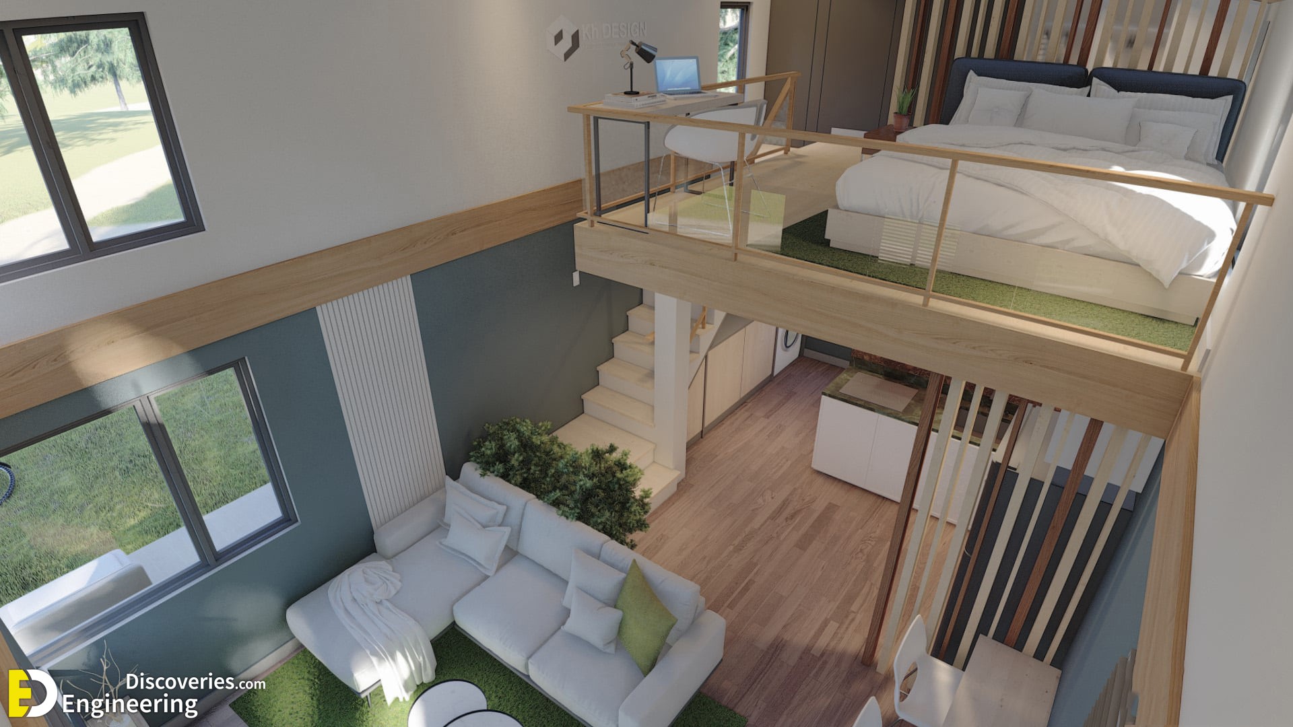
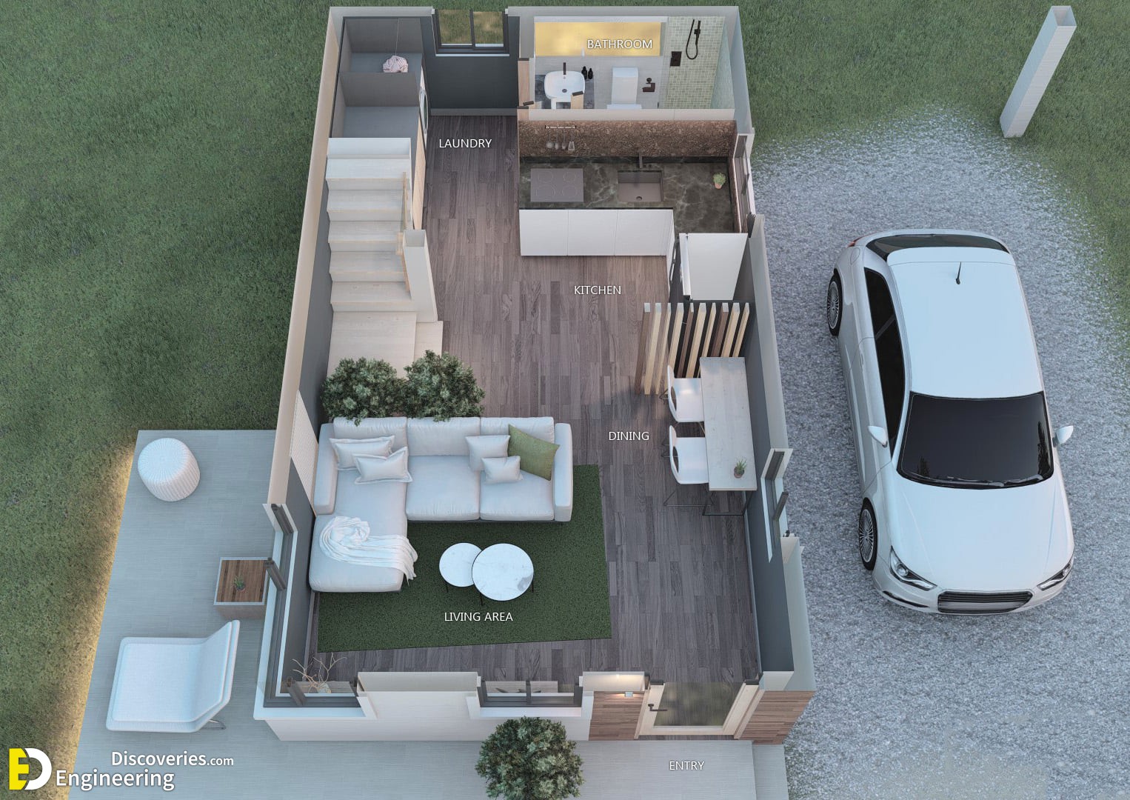
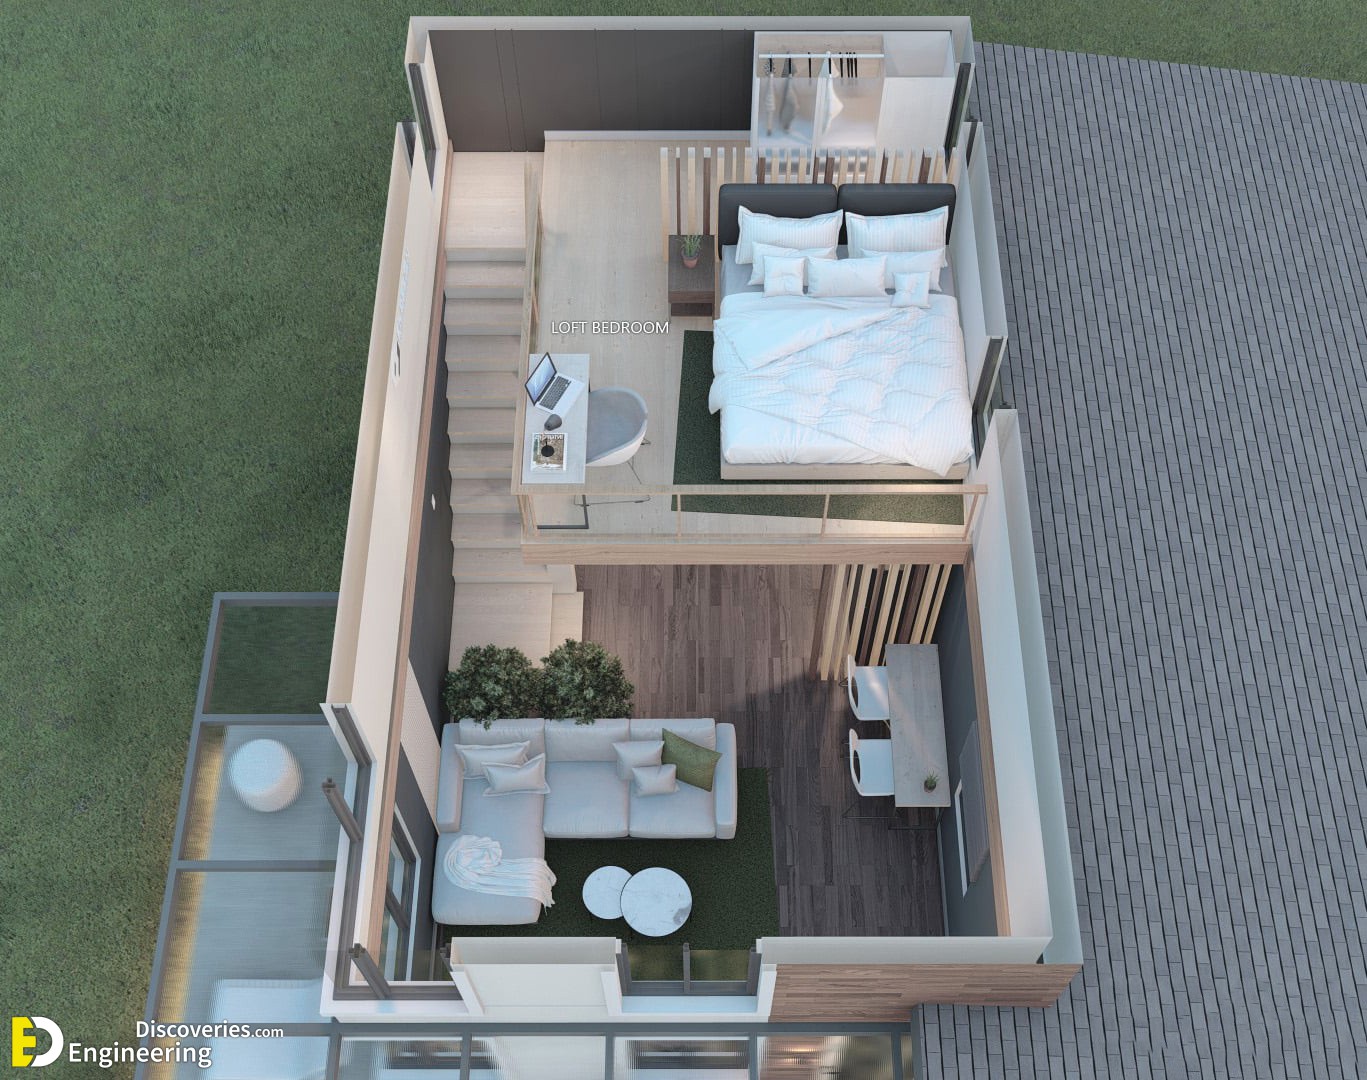
The House has
Total floor area: 41 sqm
Ground floor (floor area 28 sqm)
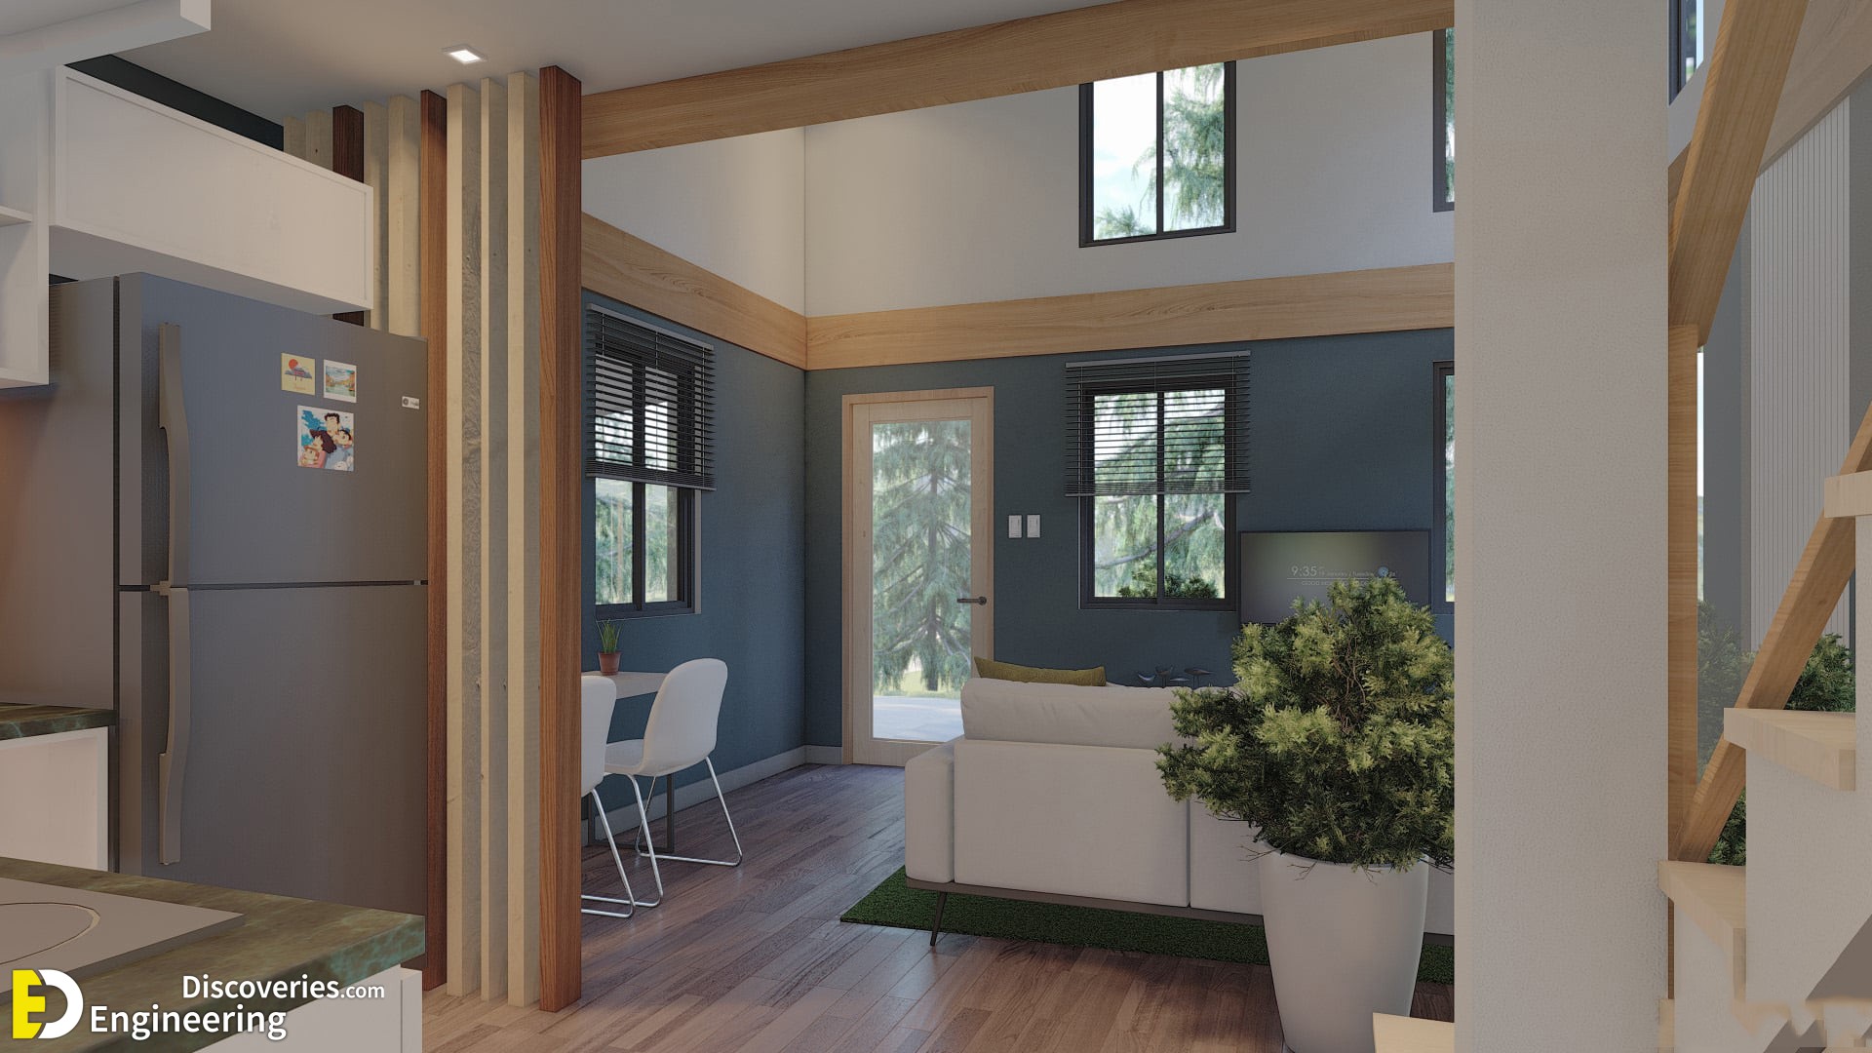
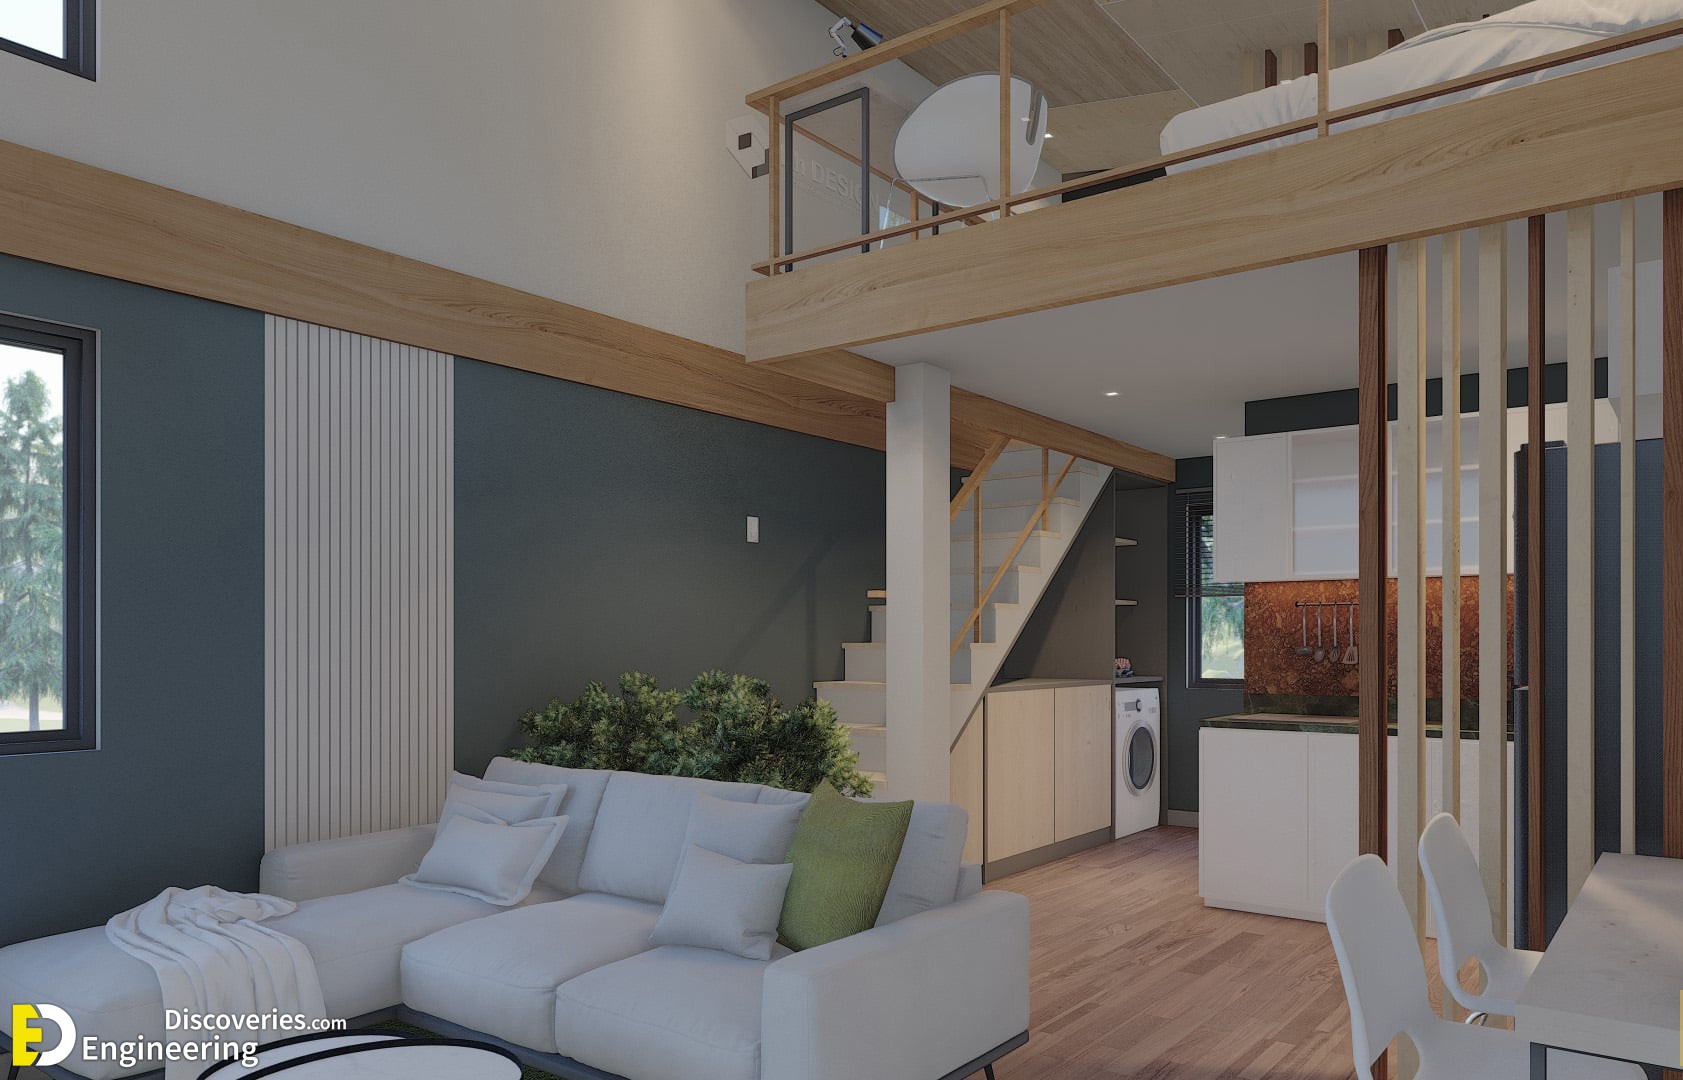
Living area
Dining area
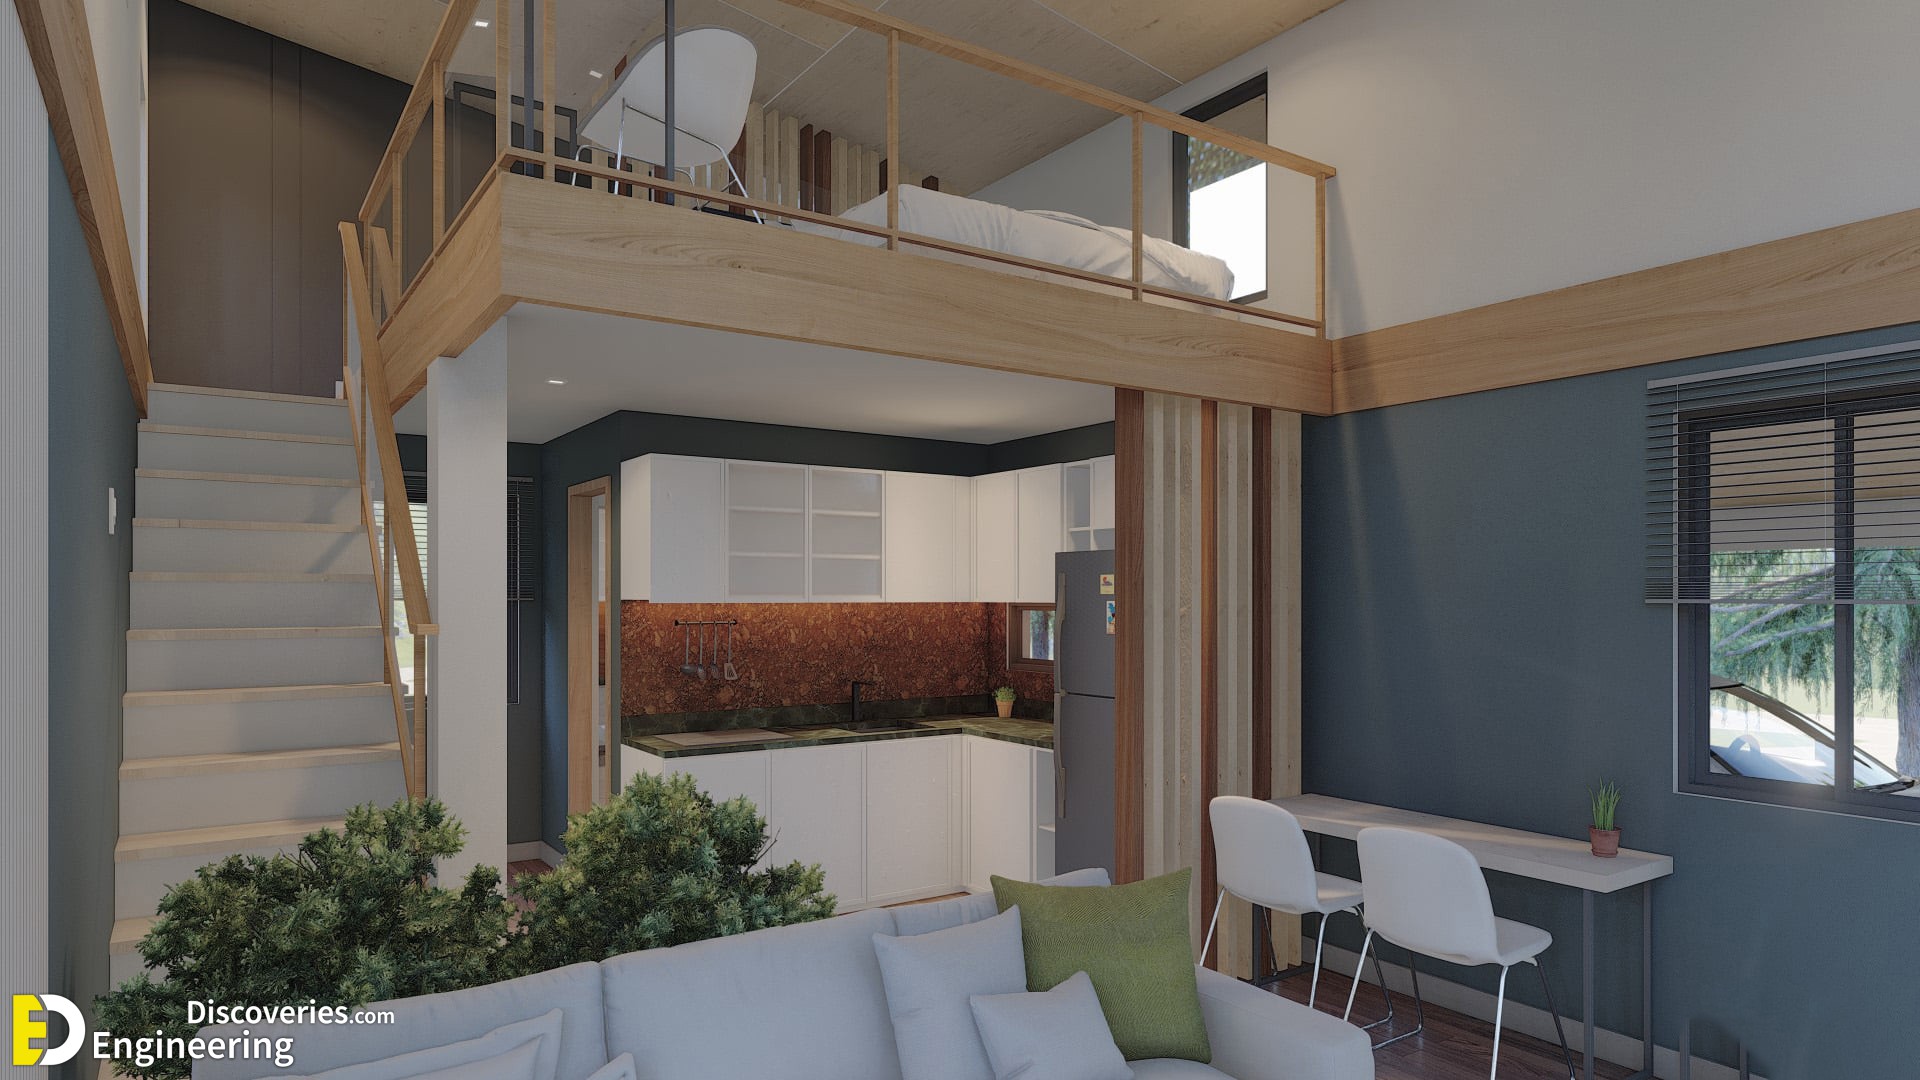
Kitchen area
Common bathroom
Laundry area
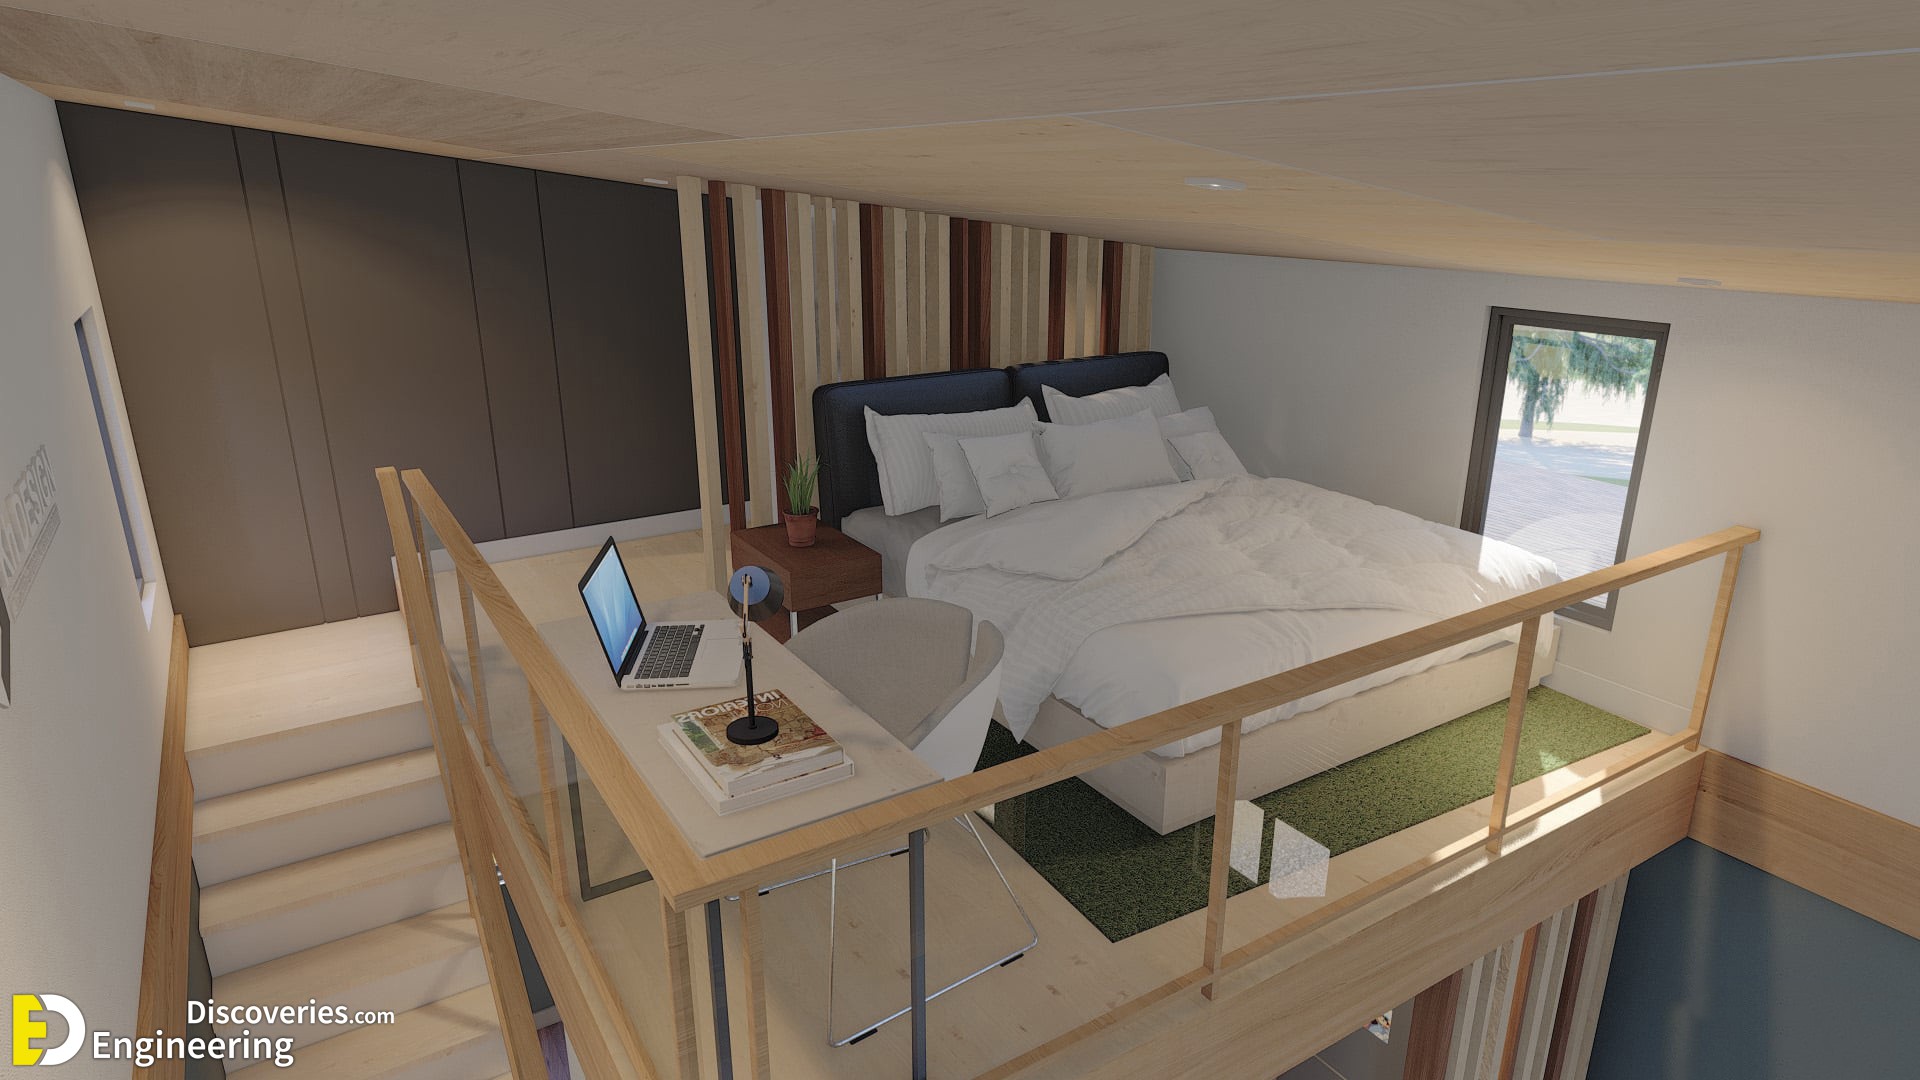
Loft area (Floor area 13 sqm)
Loft bedroom
Click Here To See More House Design With Plan
Related Articles
Loading related articles...
Social links
Recent Articles
Loading recent articles...
All categories
Search
Most Viewed Articles
Loading featured articles...
Categories