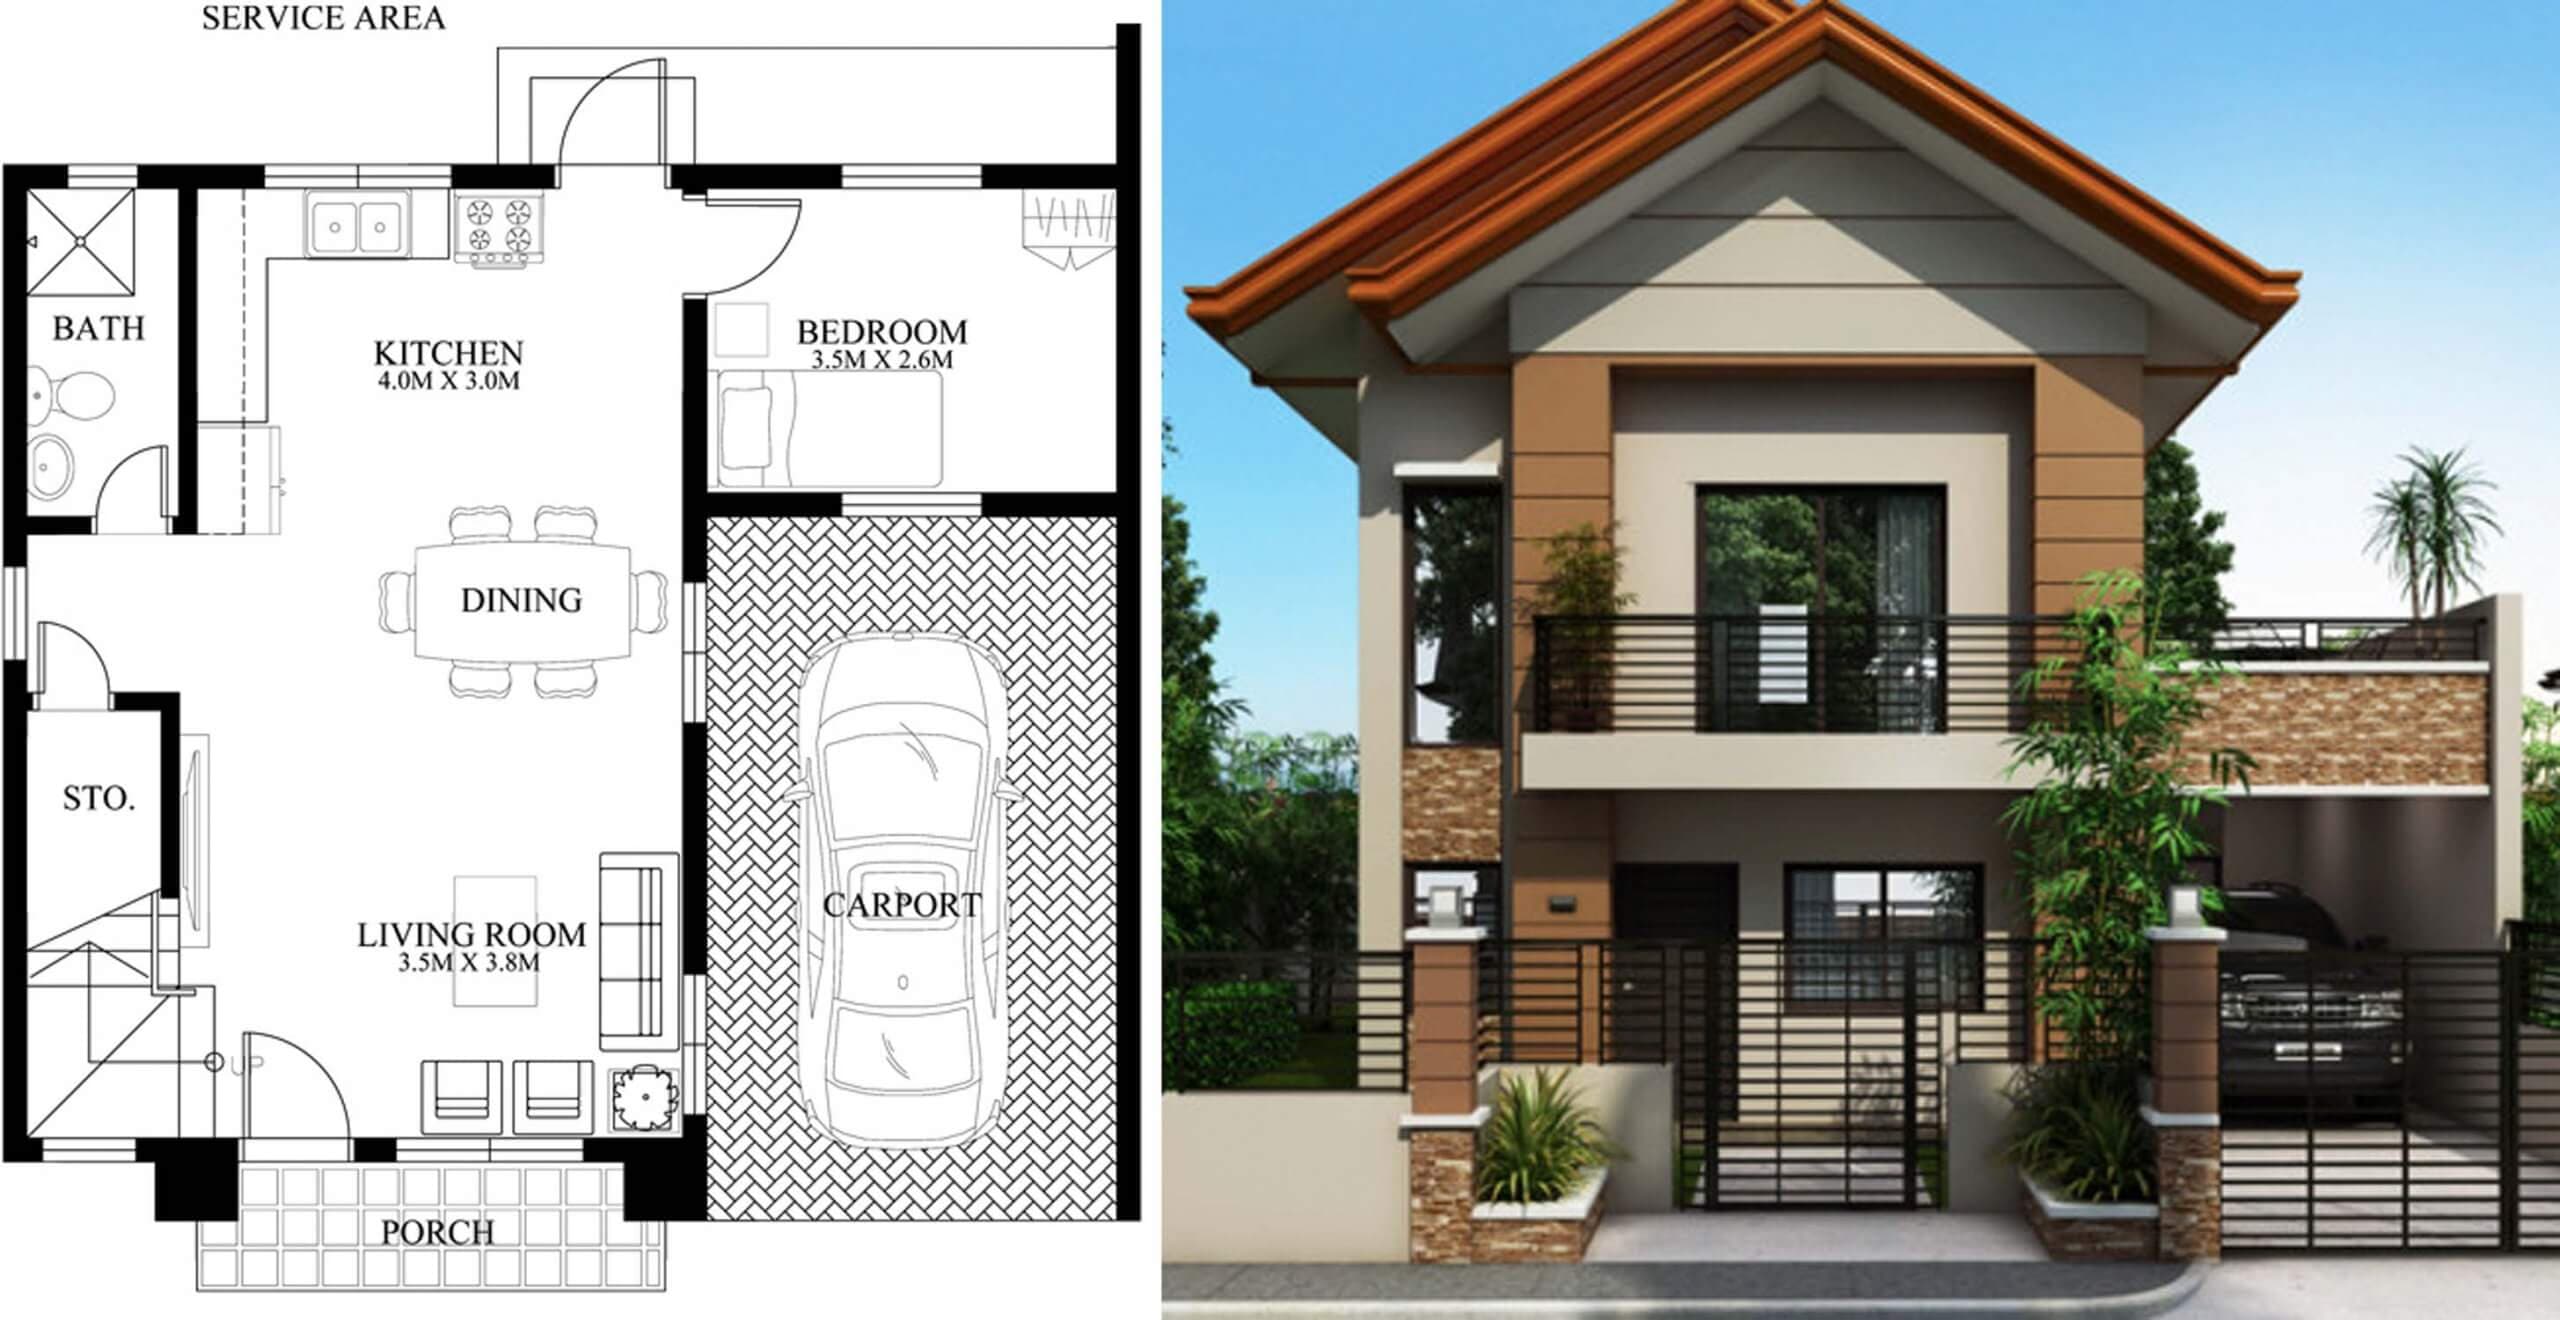

The living room is highlighted by a corner window through the carport. The dining room continues the open feeling and is easily served from the kitchen. A service area is provided at the back to support the kitchen and other activities due to the limitation of space on the ground floor.
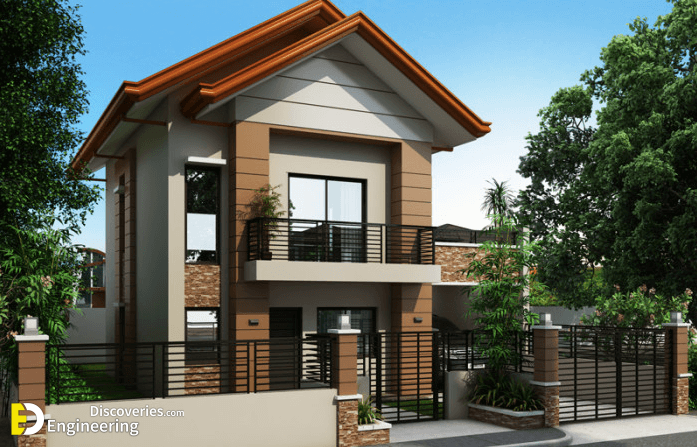
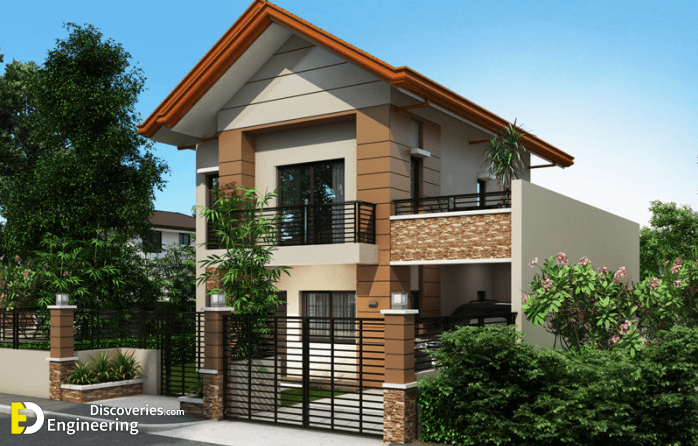

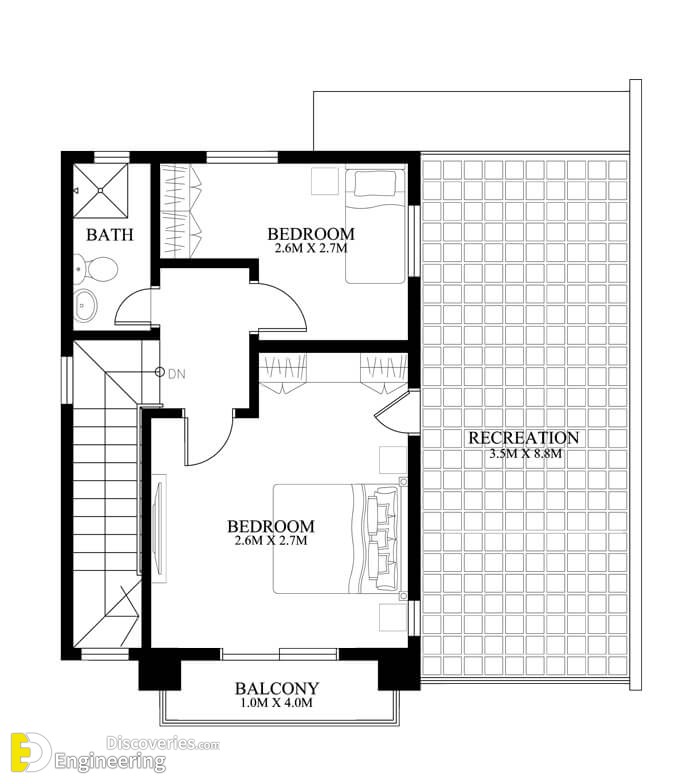
The lot area of 152 m² is widely utilized. Designed for a smaller lot area, the two sides are constructed with firewalls.
Click Here To See More House Design With Plans
Loading related articles...
Loading recent articles...
Loading featured articles...
