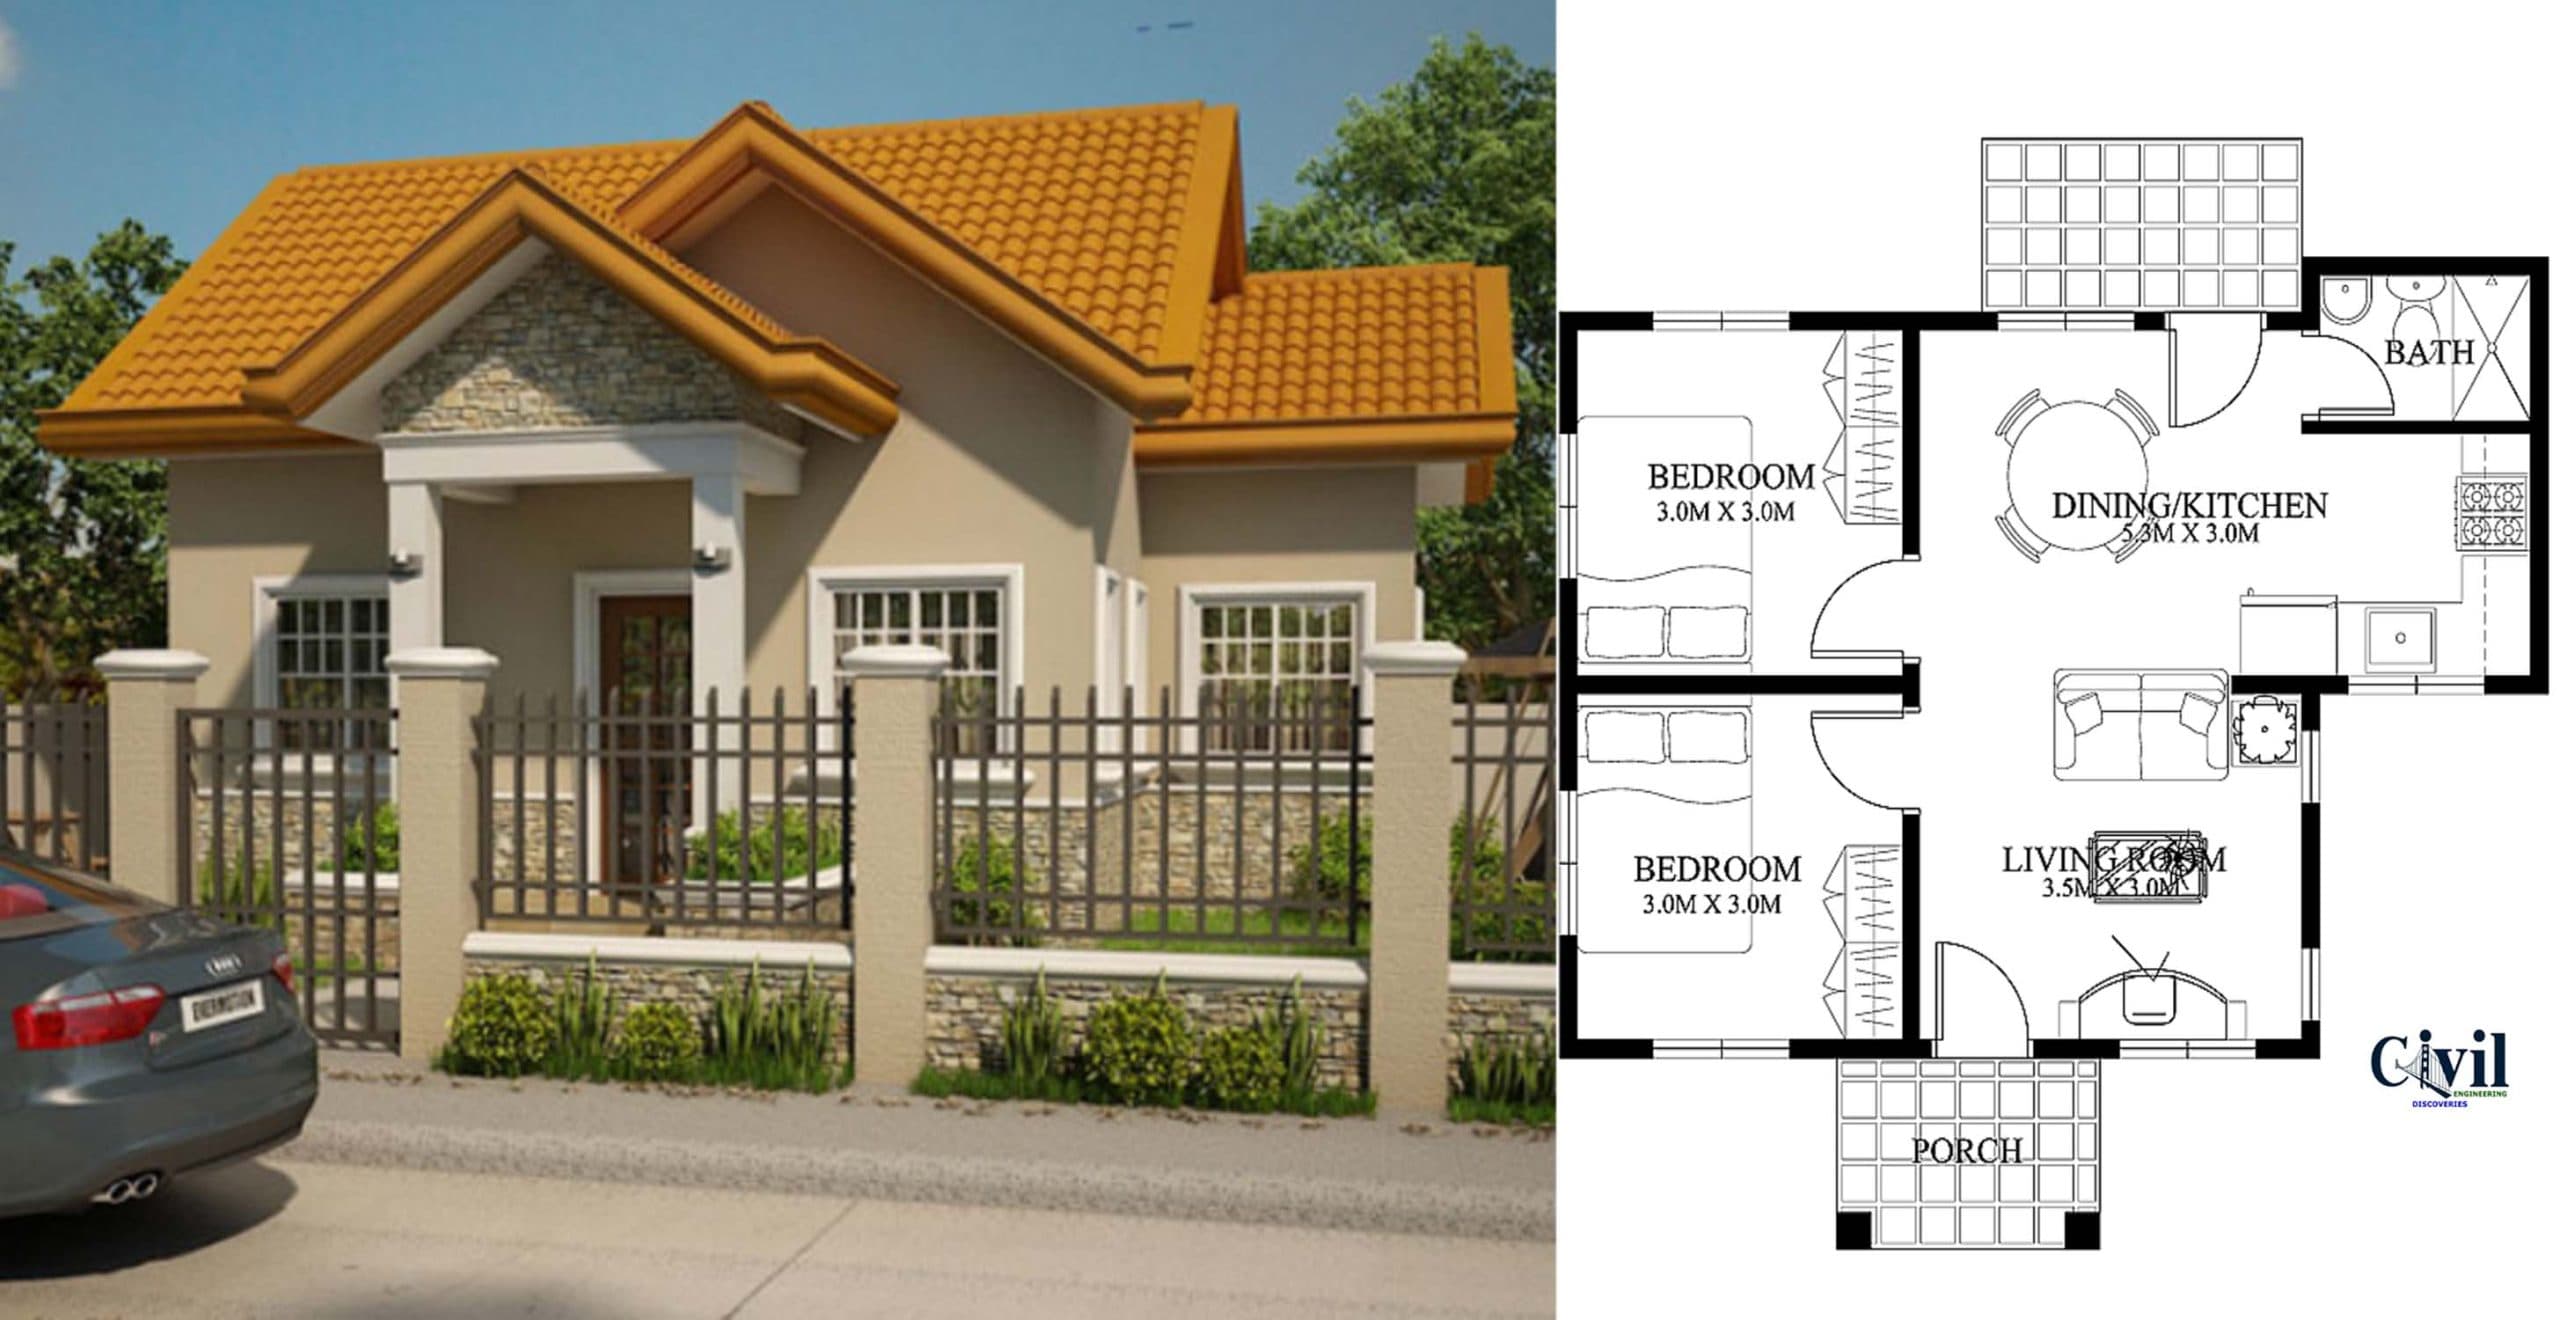



This 2 bedrooms small house design is a compact house plan which can be built in a small lot. A 10.o meter x 11.0-meter lot size can accommodate this small house in a semi-detached construction. Having said that, the left side wall will be totally closed to be on the boundary line. This design has a floor area of approximately 52.0 sq.m. including the Entry Porch. A small house design but it has also interesting architectural features such as pre-painted Spanish style roofing, wrought iron french windows, concrete mouldings and stone veneers.
Click Here To See More House Design With Plans
Loading related articles...
Loading recent articles...
Loading featured articles...
