
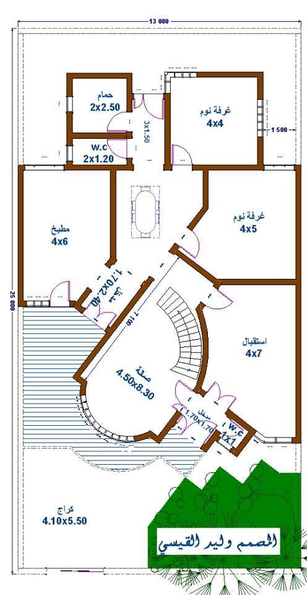
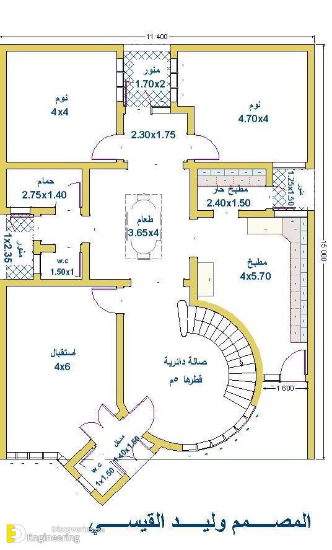


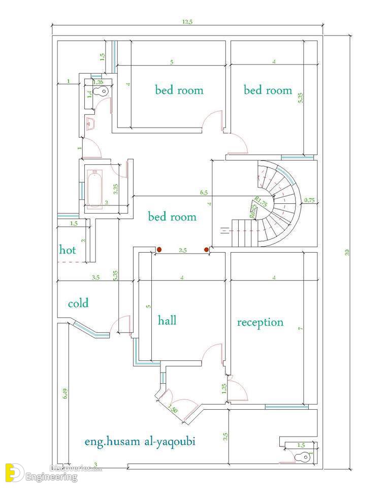
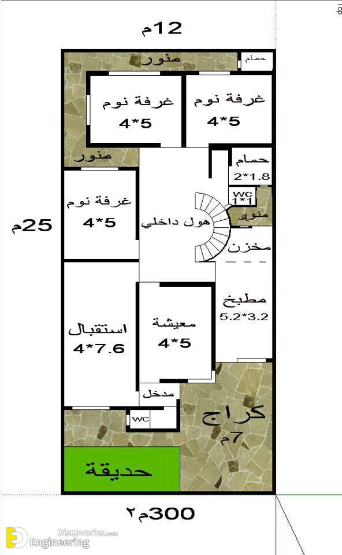
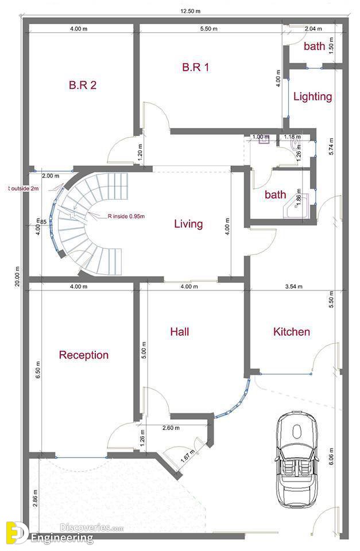
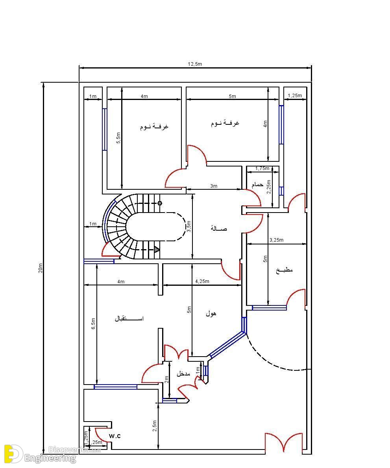

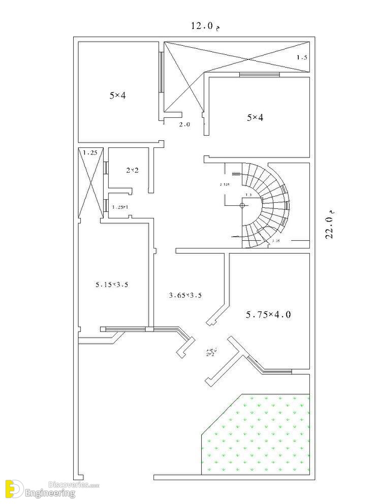
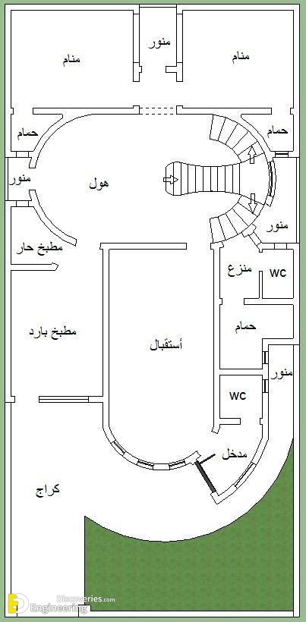
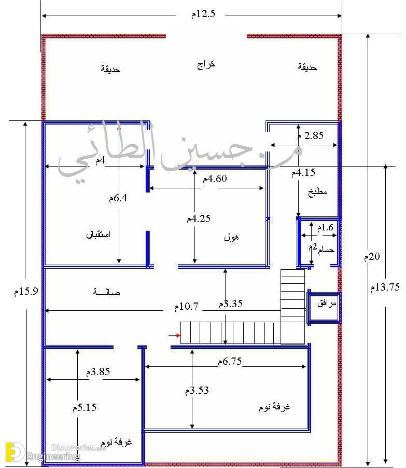
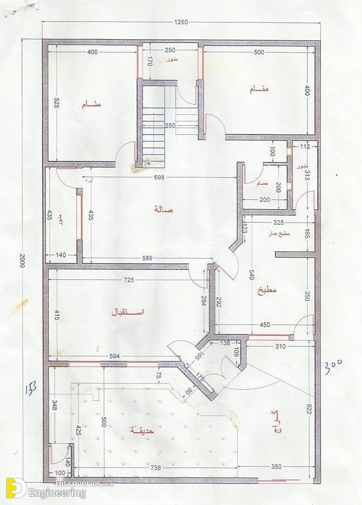

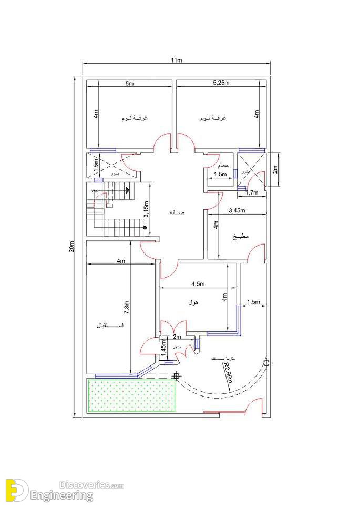
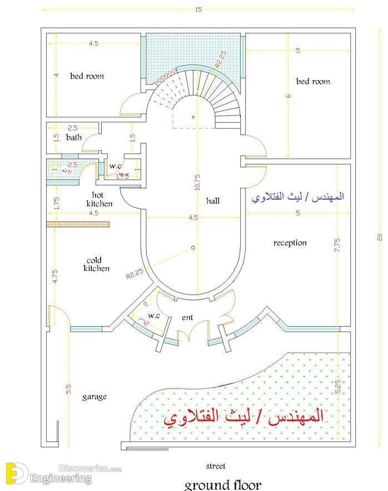
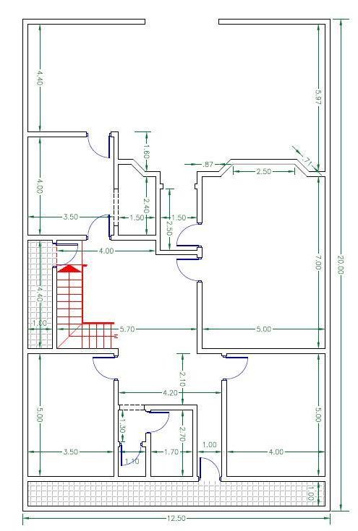
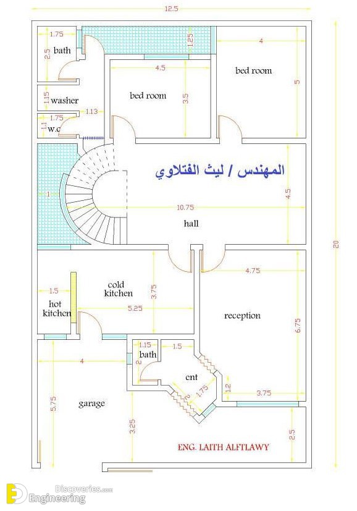
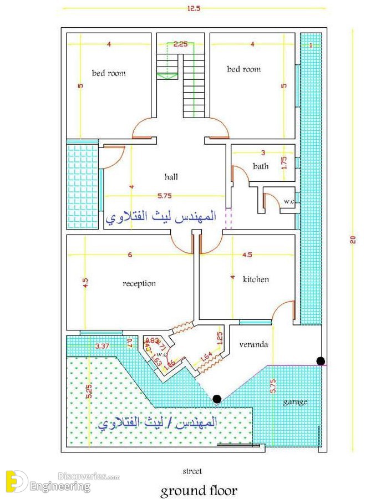
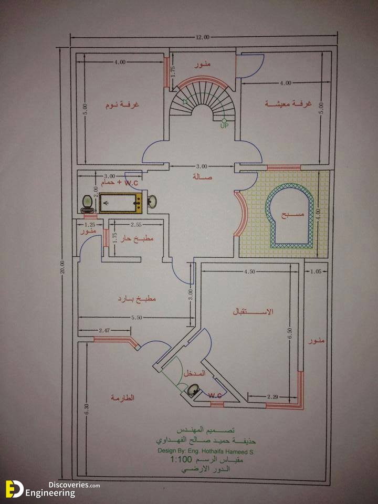
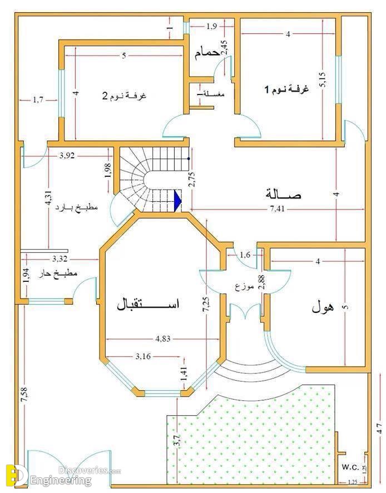

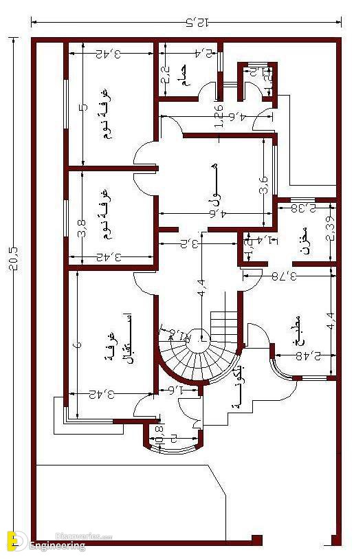
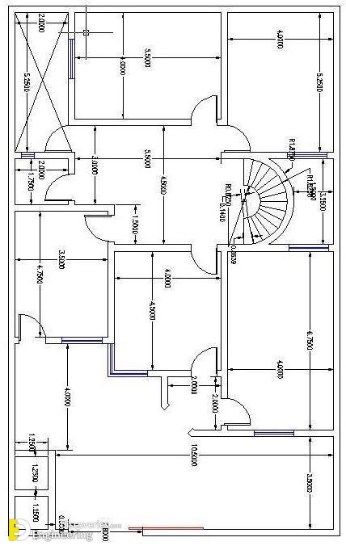
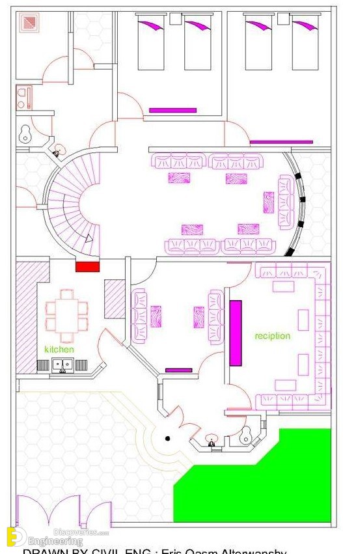
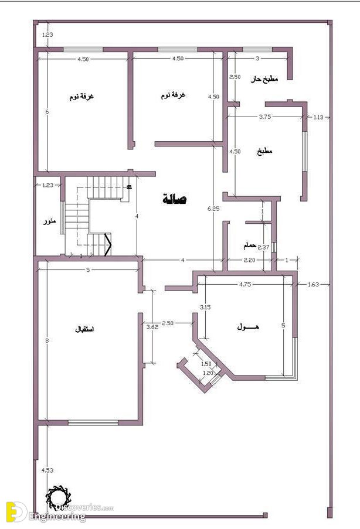
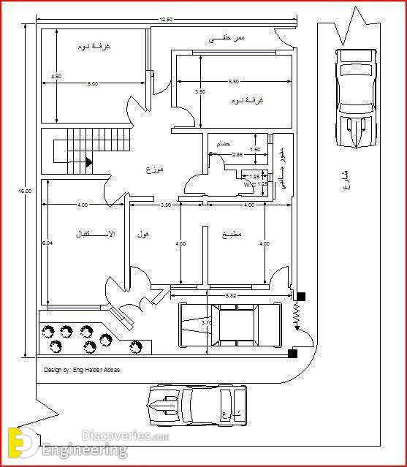
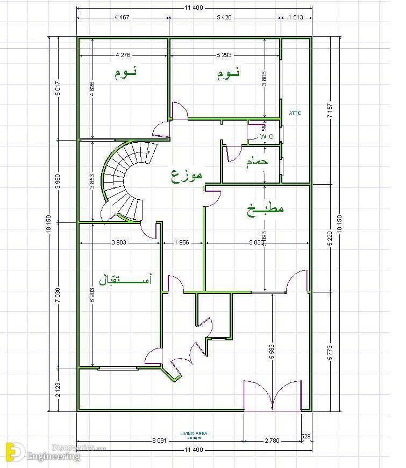
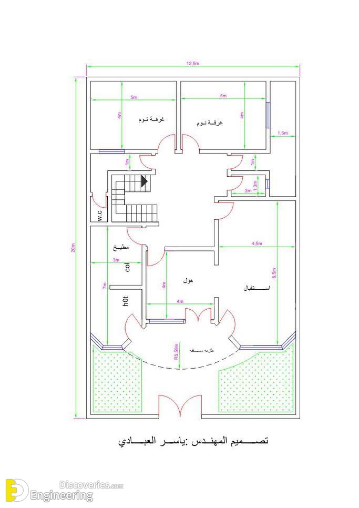
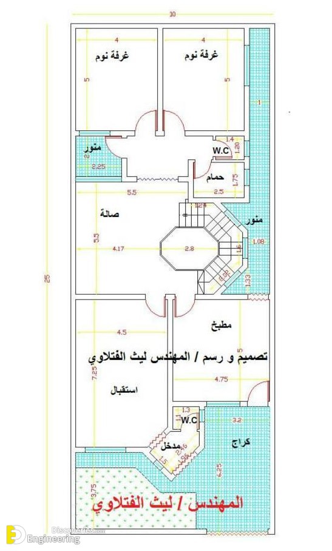
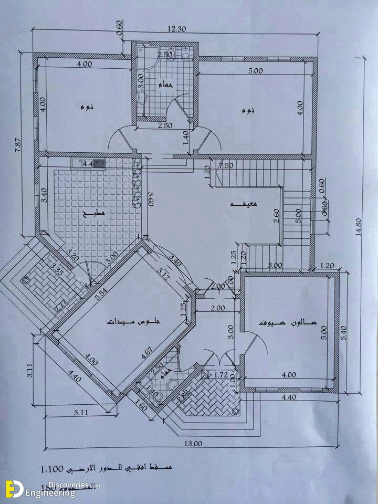
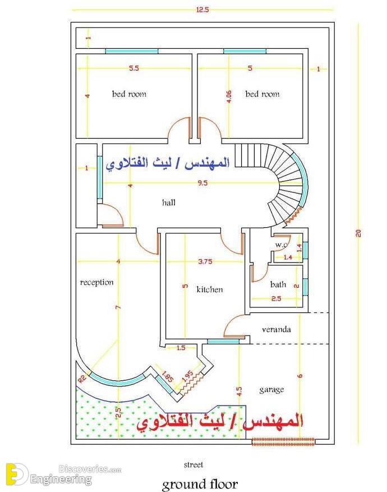
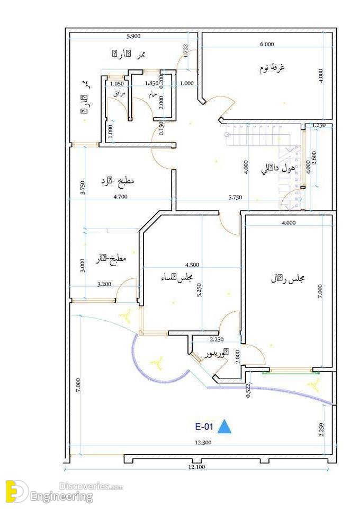
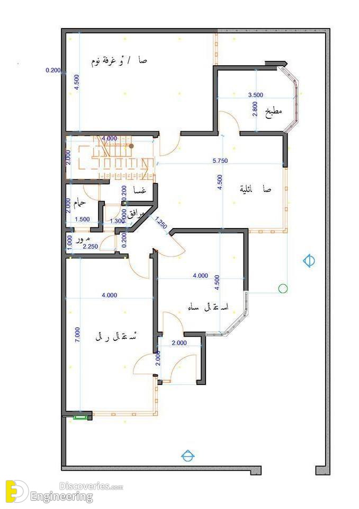
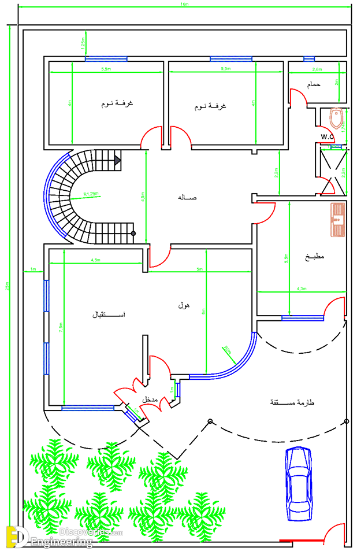
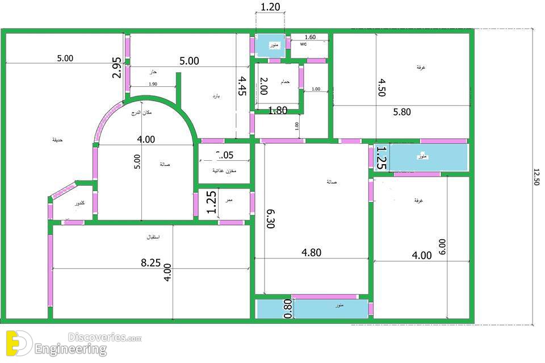
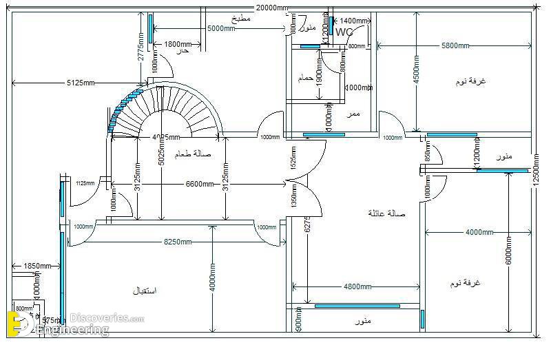
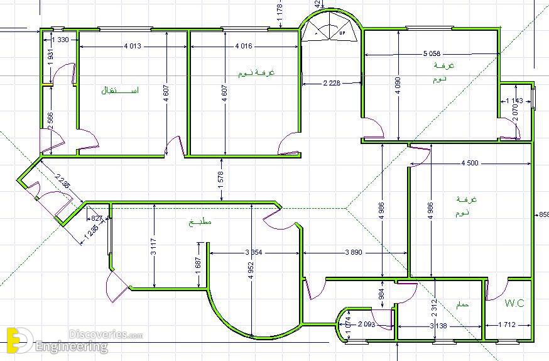
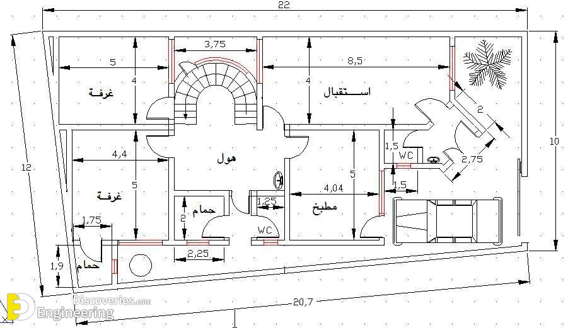
A house plan is a set of construction or working drawings (sometimes called blueprints) that define all the construction specifications of a residential house such as the dimensions, materials, layouts, installation methods, and techniques. So in here check out 40 house plan designs with dimensions.

Click Here To See Small House Plan Ideas For Different Area
Loading related articles...
Loading recent articles...
Loading featured articles...
