Engineering Discoveries

Total Quantity Of Building Project Estimation From Start To Finish

307 Shares29.8K Views
Total Quantity Of Building Project Estimation From Start To Finish

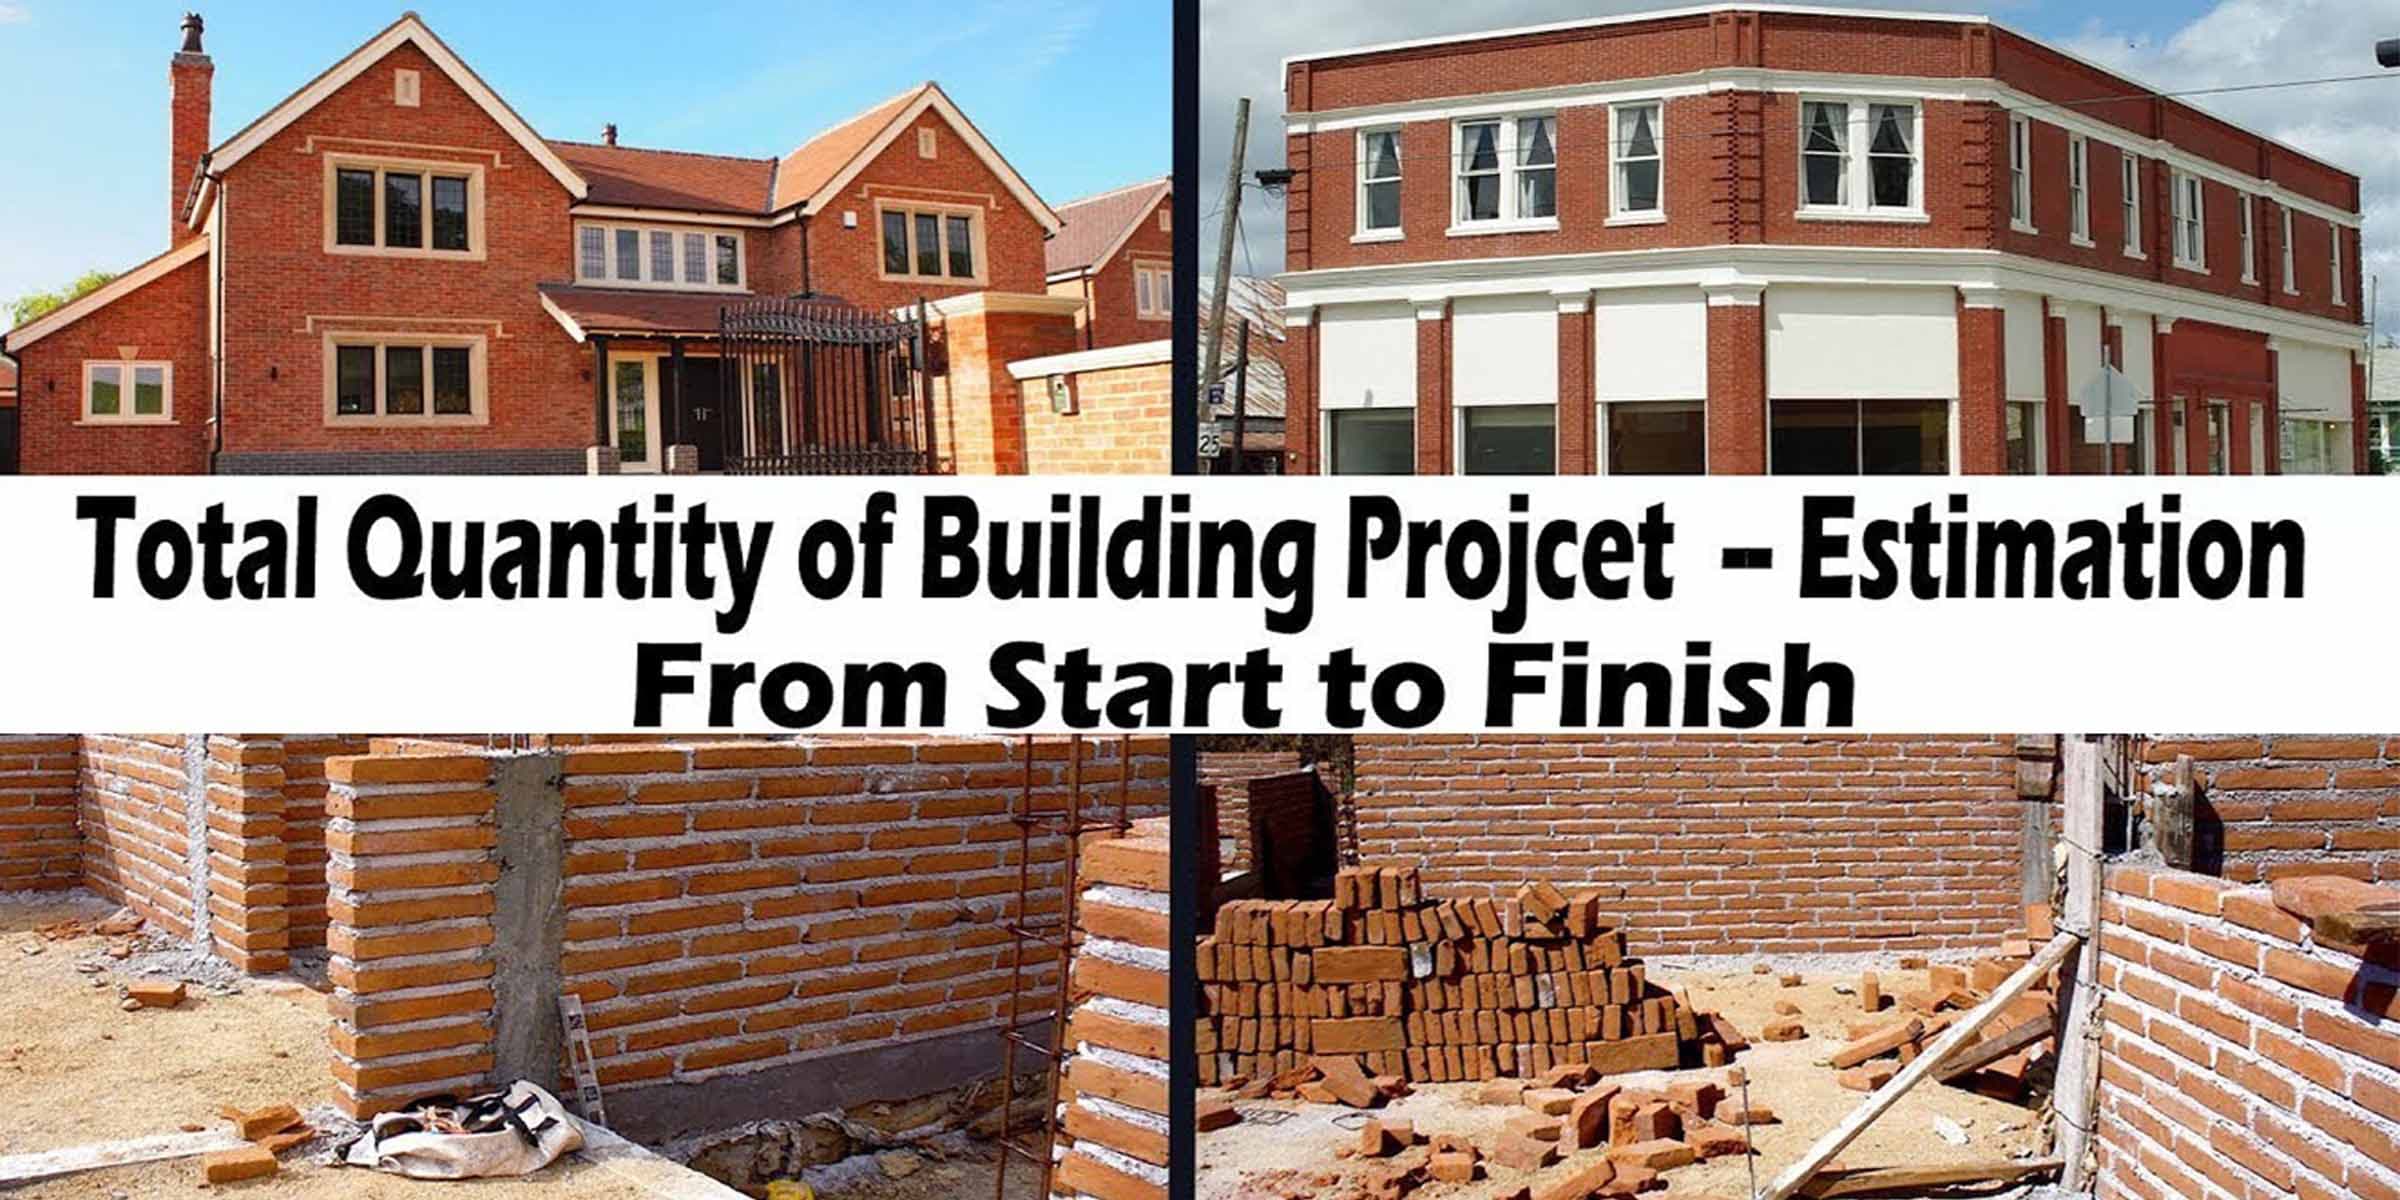
This is the project of boy Modal school  ( Real Quantity Estimation of building ) so after reading this article you will be able to know Estimation for full building project.

P.C.C in foundation footing

3’0″x 3’0″ x 0.5 x 9 Nos   =          40.5 cft

 Material required 

 Cement                       =          7 bags

sand                            =          27 cft

Aggregate                 =          35 cft

R.C.C for column up to 5 feet height

9″x 9″x 5’0″x 9 nos     =          25.31 cft

Material required

cement                  =          5 bags

sand                      =          17 cft

Aggregate           =          22 cft

R.C.C for Column Footing

3’0″ x 3’0″x 0.75 x 9 nos

Material Required

cement            =          10 bags

sand                =          40 cft

3/4 Aggregate      =  51 cft

 Tie Beams all Round and Inside

22’3″ x 9″ x 9″ x 3 nos          =          37.54 cft

21’0″ x 3 Nos x 9″ x 9″         =          35.4375

Total                                       =          72.95 cft

Material Required 

Cement           =          14 nos

Sand               =          40 cft

3/4 Aggregate           =          52 cft

Volume of 2 walls and each wall thickness is 9 inch

22’3″ x 9″ x 9’0″ x 2                         =          310 .54  cft

21’0″ x 9″ x 9’0″ x 3             =          425.25 cft

 Material required 

Cement                       =          58 bags

Sand                           =          478 cft

Brick                           =          18,000 Nos

Inner wall plastering

23’0″ x 9’0″ x 2          =          414 cft

21’0″ x 9’0″ x 4          =          756 cft

Total                           =          1170 cft

 Material required 

Cement                       =          47 Nos

Sand                           =          760 cft

 External wall plastering

23’0″ x 9’0″ x 2          =          414 cft

21’0″ X 9’0″ x 2         =          378 cft

Total                           =          792 Cft

 Material required 

Cement           =          32 Nos

sand                =          514 Cft

Quantity of R.C.C roof of 1:2:4

23’0″ x 21’0″ x 0.375             =          182 cft

 Material required 

 cement            =          39 nos

 sand                =          313 cft

3/4 Aggregate           =          410 cft

Estimation for additional works

 P.C.C in foundation

3’0″ x 3’0″x 0.5x  12  Nos              =          54 cft

Material required

 Cement                       =          5 Nos

Sand                           =          36 cft

1 1/2 Aggregate                   =          46 cft

R.C.C Column up to 5 feet Height

9″ x 9″ x 5’0″ x 12 Nos                     =          33.75 Cft

Material required

Cement                       =          8 Nos

Sand                           =          22 Cft

3/4 Aggregate                      =          29 Cft

  R.C.C for column footing

3’0″ x 3’0″x0.75 x 12 Nos      =          81 cft

 Materials required

Cement           =          14 Nos

Sand               =          53 Cft

3/4 Aggregate          =          69 Cft

 Tie Beams all round and inside

8’0″ x 9″ x 9″ x 6                  =          27 cft

21’0″ x 9″ x 9″ x 2    =          23.625 Cft

20’9″ x 9″ x 9″ x 2    =          23.34375 cft

9’6″ x 9″ x 9″ x 2                  =          10.6875 Cft

Total                                       =          84.65625 Cft

Material Required 

Cement                       =          19 Nos

Sand                           =          56 Cft

3/4 Aggregate                      =          72 Cft

Quantity for bricks all wall thickness is 9 inch

8’9″ x 9″ x 9’0″ x 4   =          236.25 Cft

21’0″ x 9″ x 9’0″ x 2 =          283.5 Cft

9’6″ x 9″ x 8’0″ x 2   =          114 . 0 Cft

20’9″ x 9″ x 8’0″x 2  =          249.00 Cft

Total                                       =          882.75 Cft

Materials required 

Cement                       =          36 Nos

Sand                           =          265 Cft

Brick                           =          11035 Nos

 Inside all thickness is = 9 inch 

 8’0″ X 9″0″ X 2                    =          144 Sft

4’7 1/2 ” x 3 x 8’0″     =          111 sft

 4’0″ x3 x 8’0″             =          96 sft

Total                                       =          351.00 Sft

Materials required 

Cement                       =          8 Nos

Sand                           =          54 Cft

Brick                           =          1790 Nos

Inner wall plastering

8’0″ X 9’0″ X 8                      =          576

20’9″ X 8’0″ X 2                    =          332

9’6″ X 8’0″ X 2                      =          152

4′ 71/2″ X 8’0″ X 6                =          222

Total                                       =          1282

Materials required

Cement           =          23 Nos

Sand               =          167 Cft

 External wall plastering

 8’0″ x 11’0″ x 4                      =          352

21’0″ x11’0″ x 2                     =          462

20’9″ x 9’0″ x 2                      =          373.5

9’6″ x 9’0″ x 2                        =          171.00

 Total                                       =          1358.50 sft

 Materials requried

Cement                       =          21 Nos

Sand                           =          177 Cft

 R.C.C Roof slab

8’0″ x 21’0″ x 0.375 x 2         =          126.00 Cft

20’9″ x 9’6″ x 0.375               =          73.92 Cft

Total                                       =          199.92  Cft

Materials required

cement                        =          34 nos

Sand                           =          130 cft

3/4 Aggregate                     =          169 cft

 P.C.C in Flooring

8’9″ x 21’0″ x 2          =          367.5

20’9″ x 9’6″    =          197.125

Total               =          564.625 Cft

Materials required 

 Cement                       =          46  Nos

Sand                           =          368 Cft

11/2 Aggregate                    =          480 Cft

Total material requirements

 Cement                       =          212 nos x 185                         =          39220

Sand                           =          2189 cft x 12                           =          26268

Brick                           =          18000 x 2.40                          =          43200

11/2 Aggregate         =          135 cft x 20                               =         2700

3/4 Jally                      =          462 cft x 28                             =          12936

Steel required for beam, column, and slab

8 mm                           =          210 kg x 30                             =          6300

10 mm                         =          112 kg x 30                             =          3360

6 mm                           =          180 kg x 30                             =          5400

Cement                       =          214 nos x 185 rs                     =          39,590 Rs

Sand                           =          1328 Cft x 12 Rs                    =          15936 Rs

Brick                           =          12,825 x 2.4 Rs                       =          30780 Rs

3/4 Aggregate          =          340 Cft x 29 Rs                      =          9860 Rs

1 1/2 Aggregate                   =          526 Cft x 20 Rs                      =          10520 Rs

Total Cost of steel required

 10 mm                         =          224 Kg x 30 Rs                      =          6720 Rs

8 mm                           =          450 Kg x 30 Rs                      =          13500 Rs

6 mm                           =          400 Kg x 30 Rs                      =          12000 Rs

Mason                         =          L.S                                          =          57600 Rs

Helper’s                      =          L.S                                          =          35800 Rs

Door’s & windows     =          L.S                                          =          40000 Rs

Centering Labor     =          L.S                                          =          35000 Rs

Water Tank               =          L.S                                          =          12000 Rs

Plumbing Work         =          L.S                                          =          20000 Rs

White washing           =          L.S                                          =          30000 Rs

Total Building Project Cost  =      508690 Rs/=

This is the real building project for boy modal school and the above is the total Estimation of project.

Related Articles

Loading related articles...

Total Quantity Of Building Project Estimation From Start To Finish | Engineering Discoveries