Engineering Discoveries

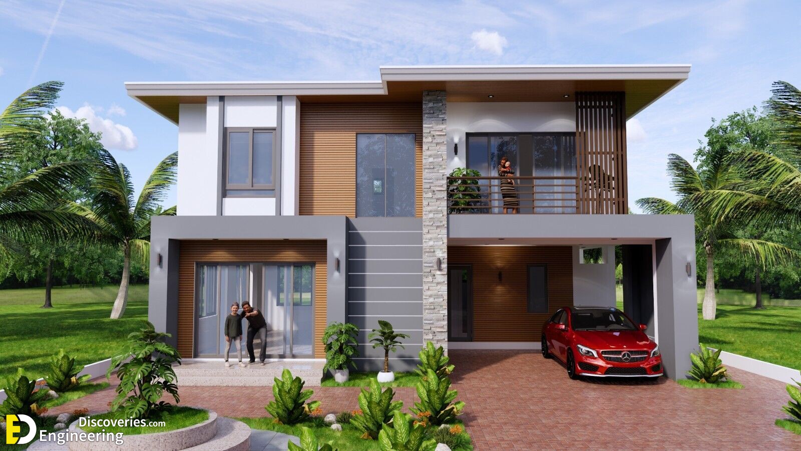
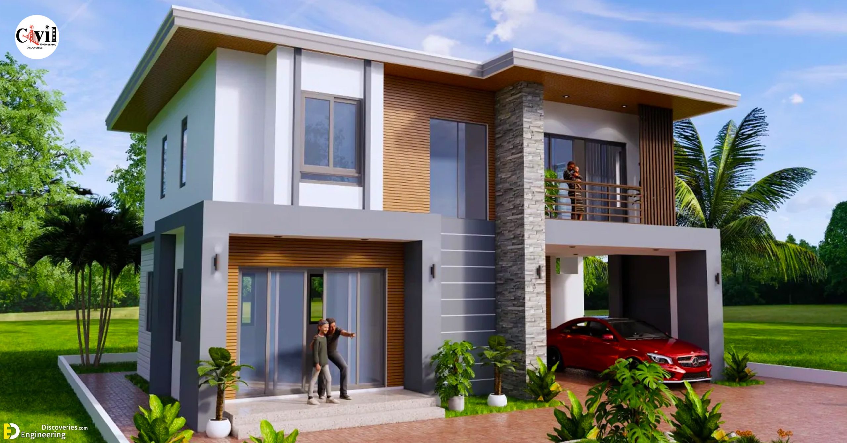
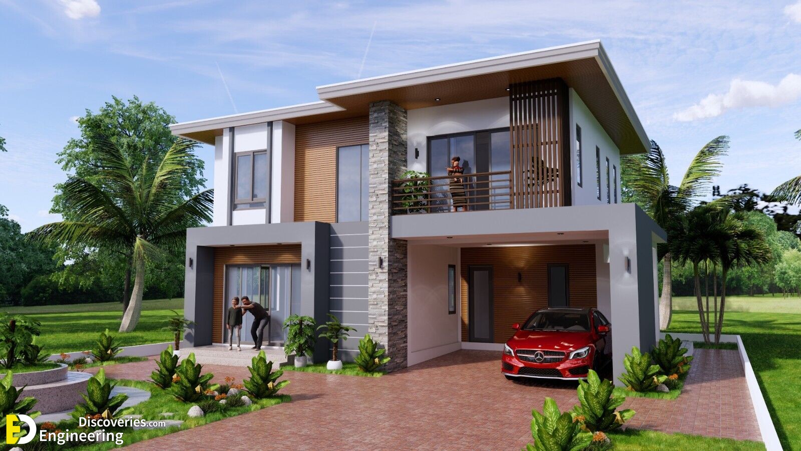
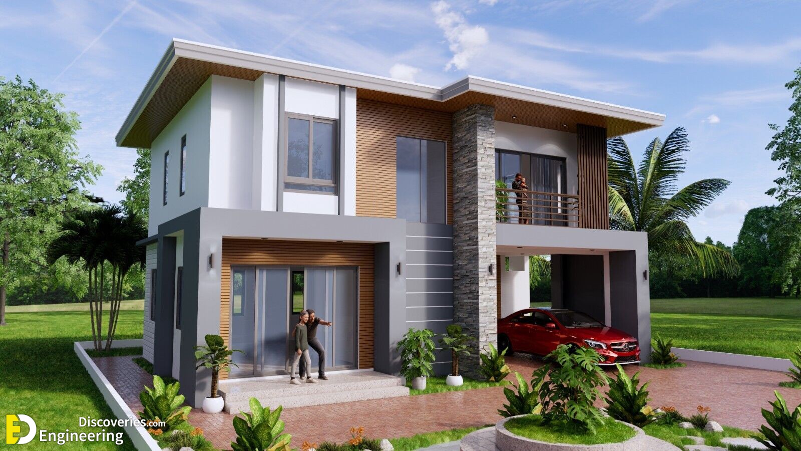
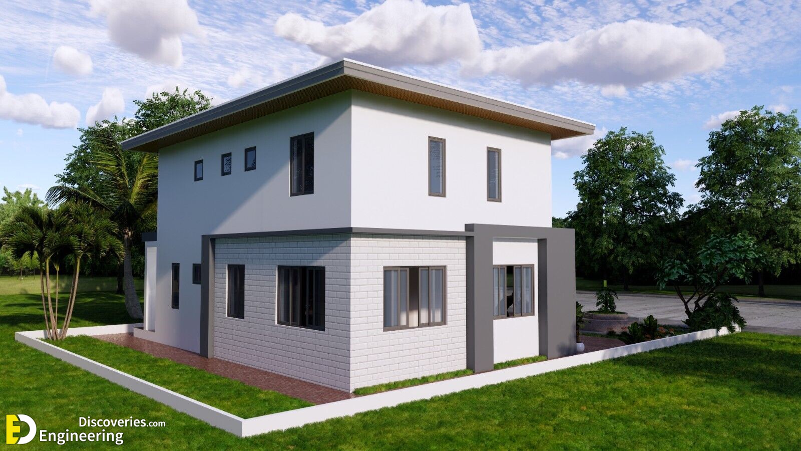
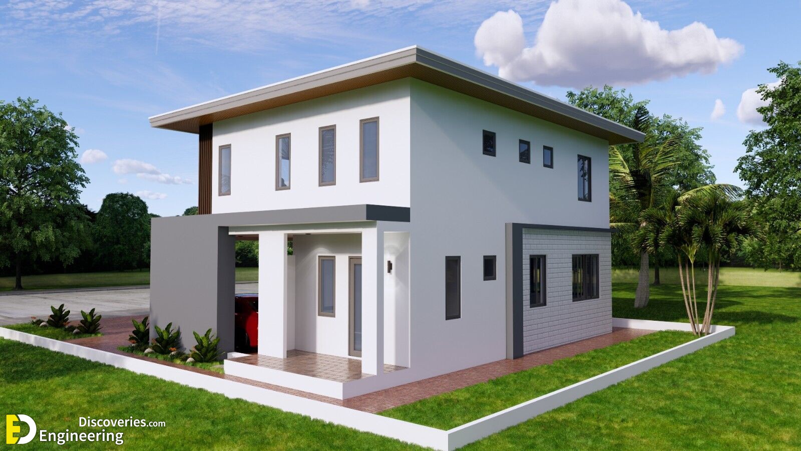
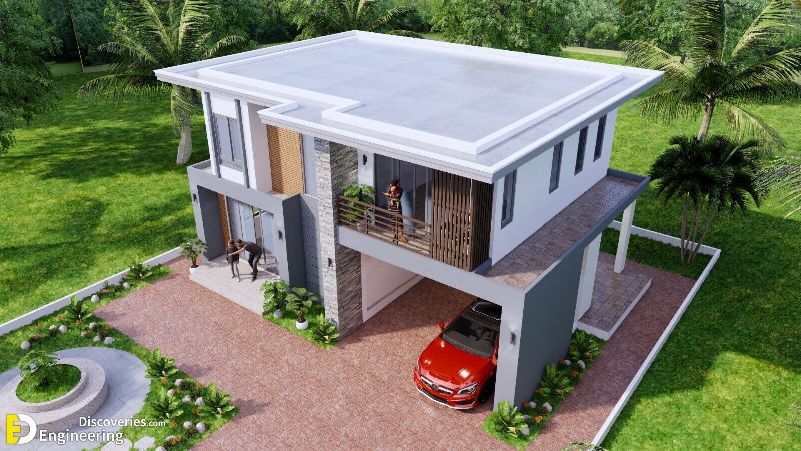
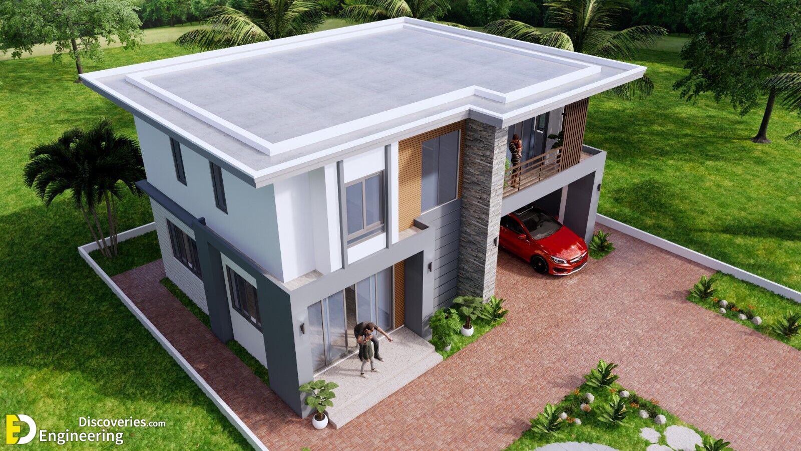
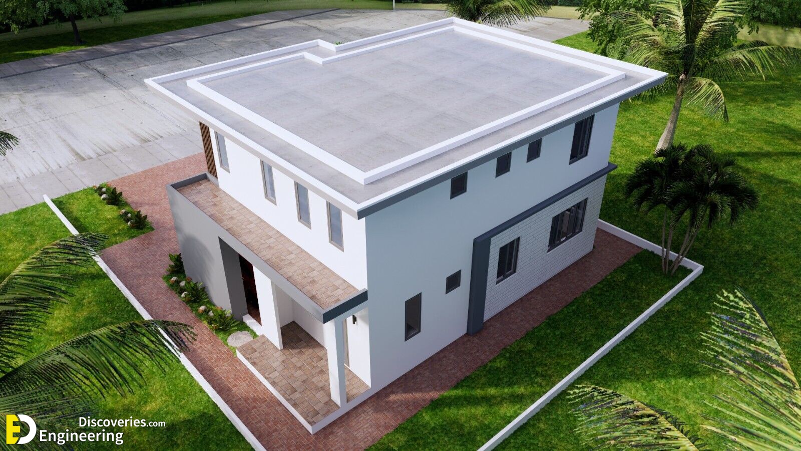
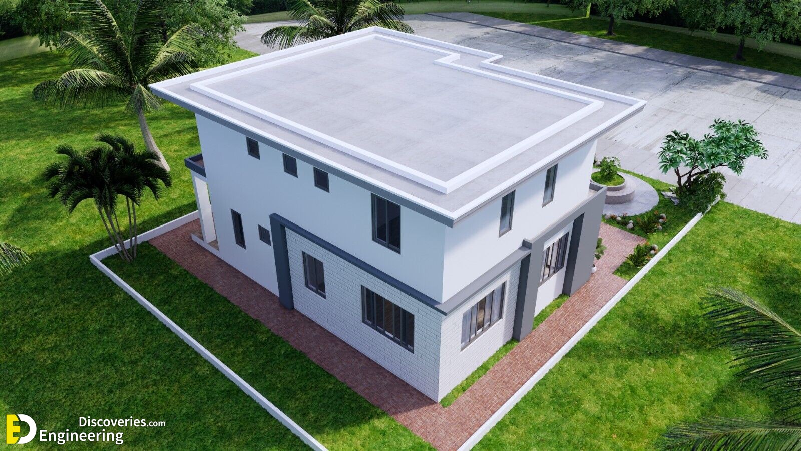
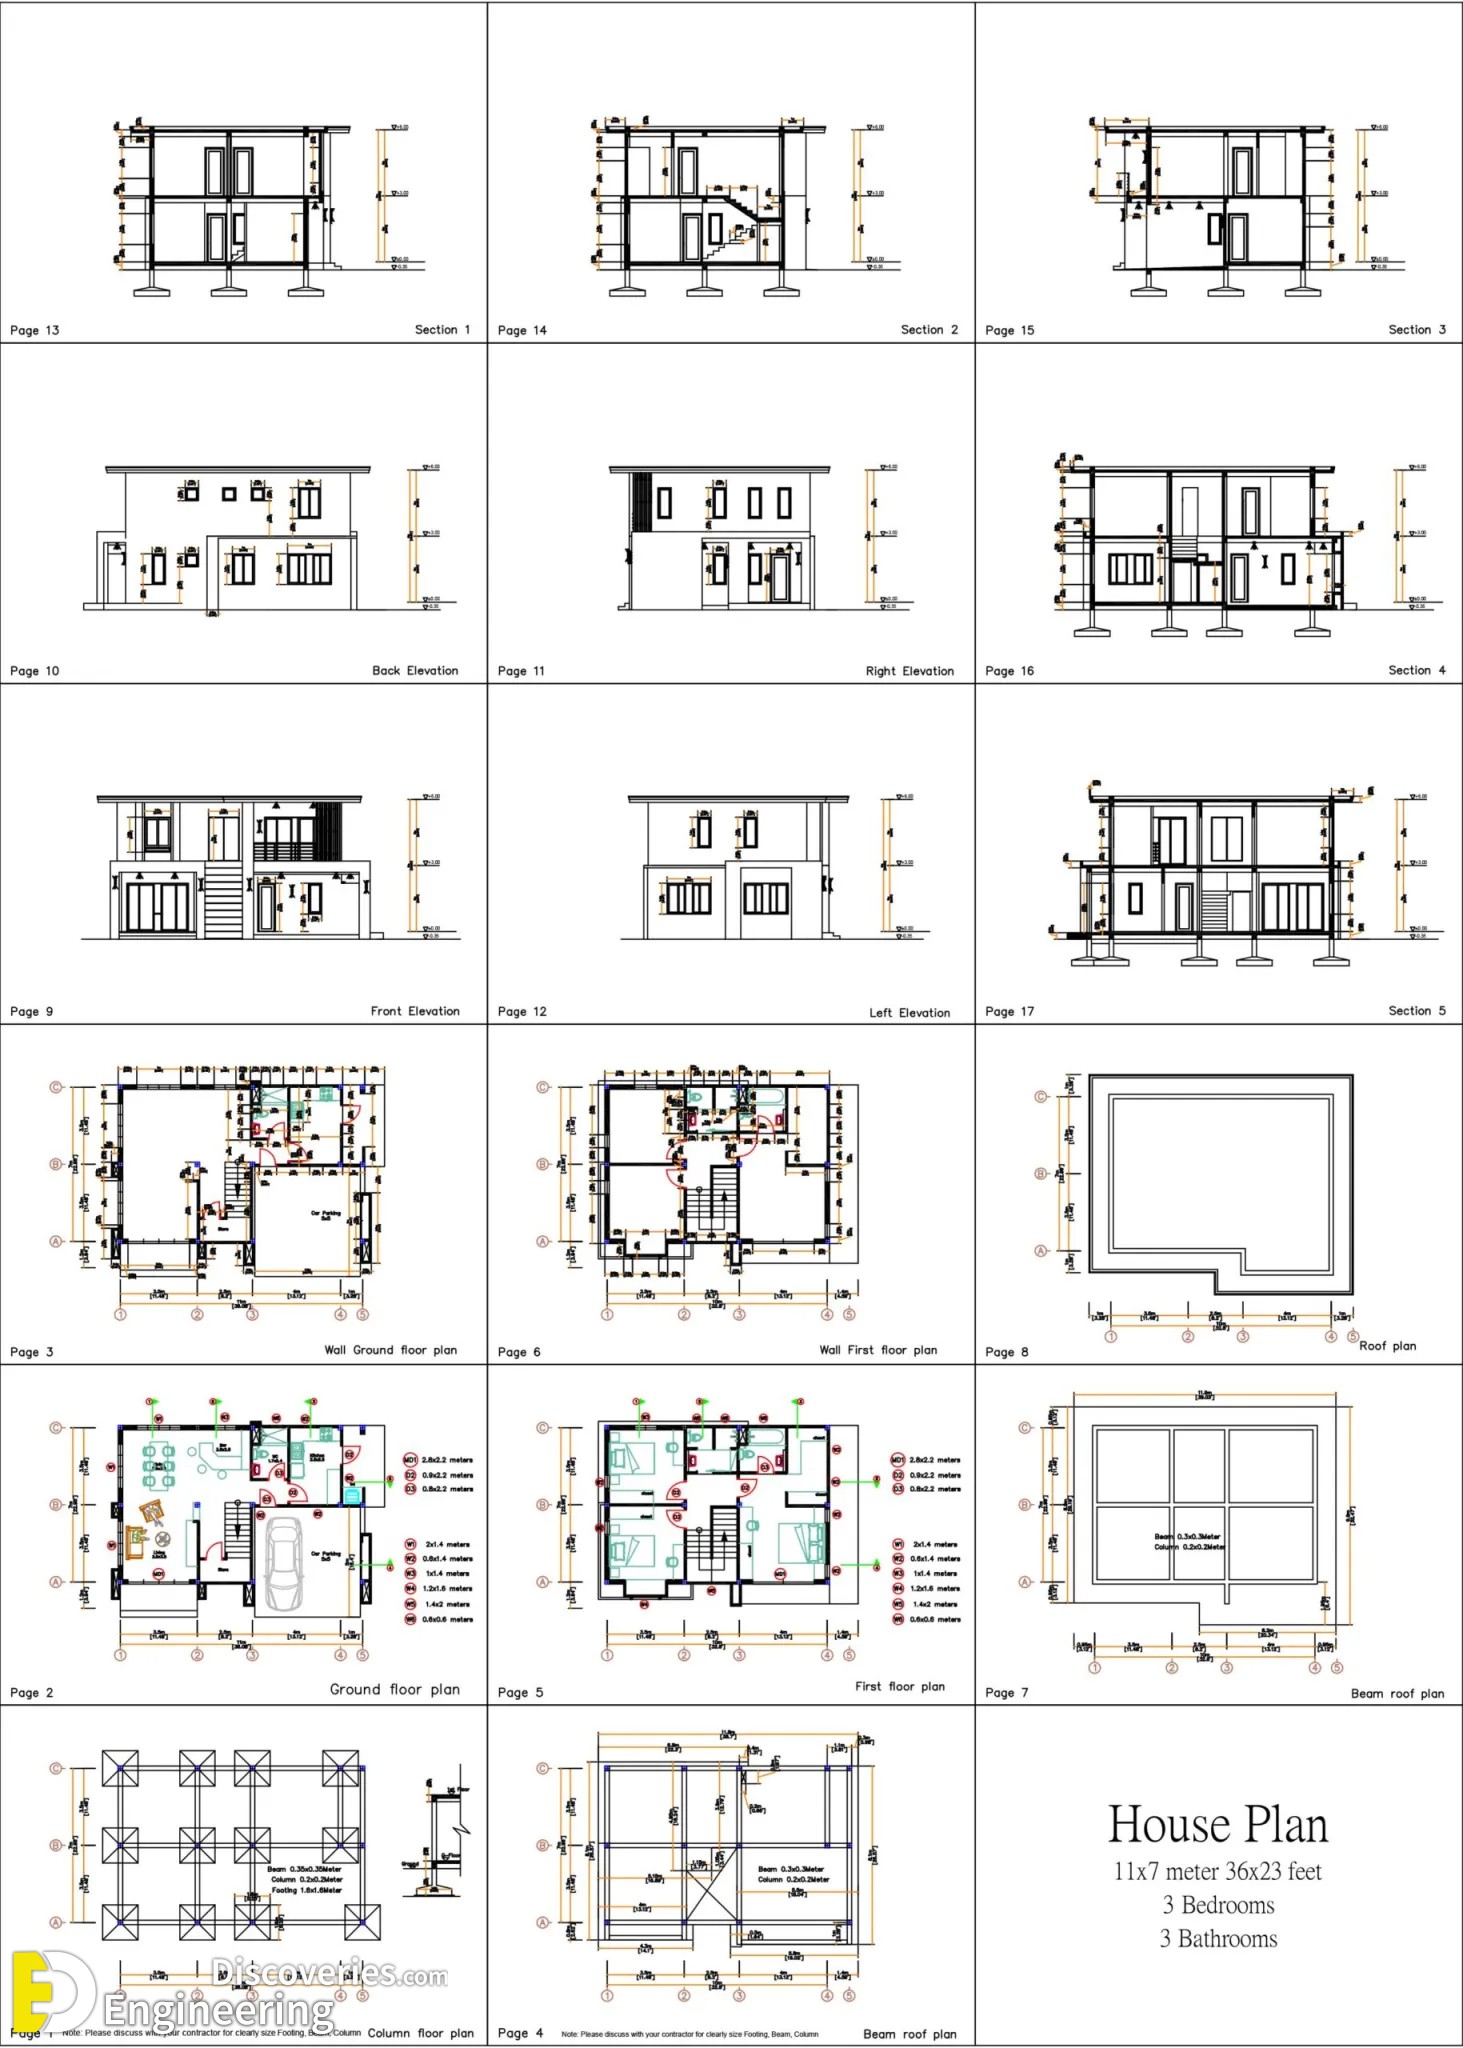
Two-Story House Design Plan 11.0m x 7.0m With 3 Bedroom – Full Plans

1.3K Shares6.5K Views
Two-Story House Design Plan 11.0m x 7.0m With 3 Bedroom – Full Plans

House Short Description

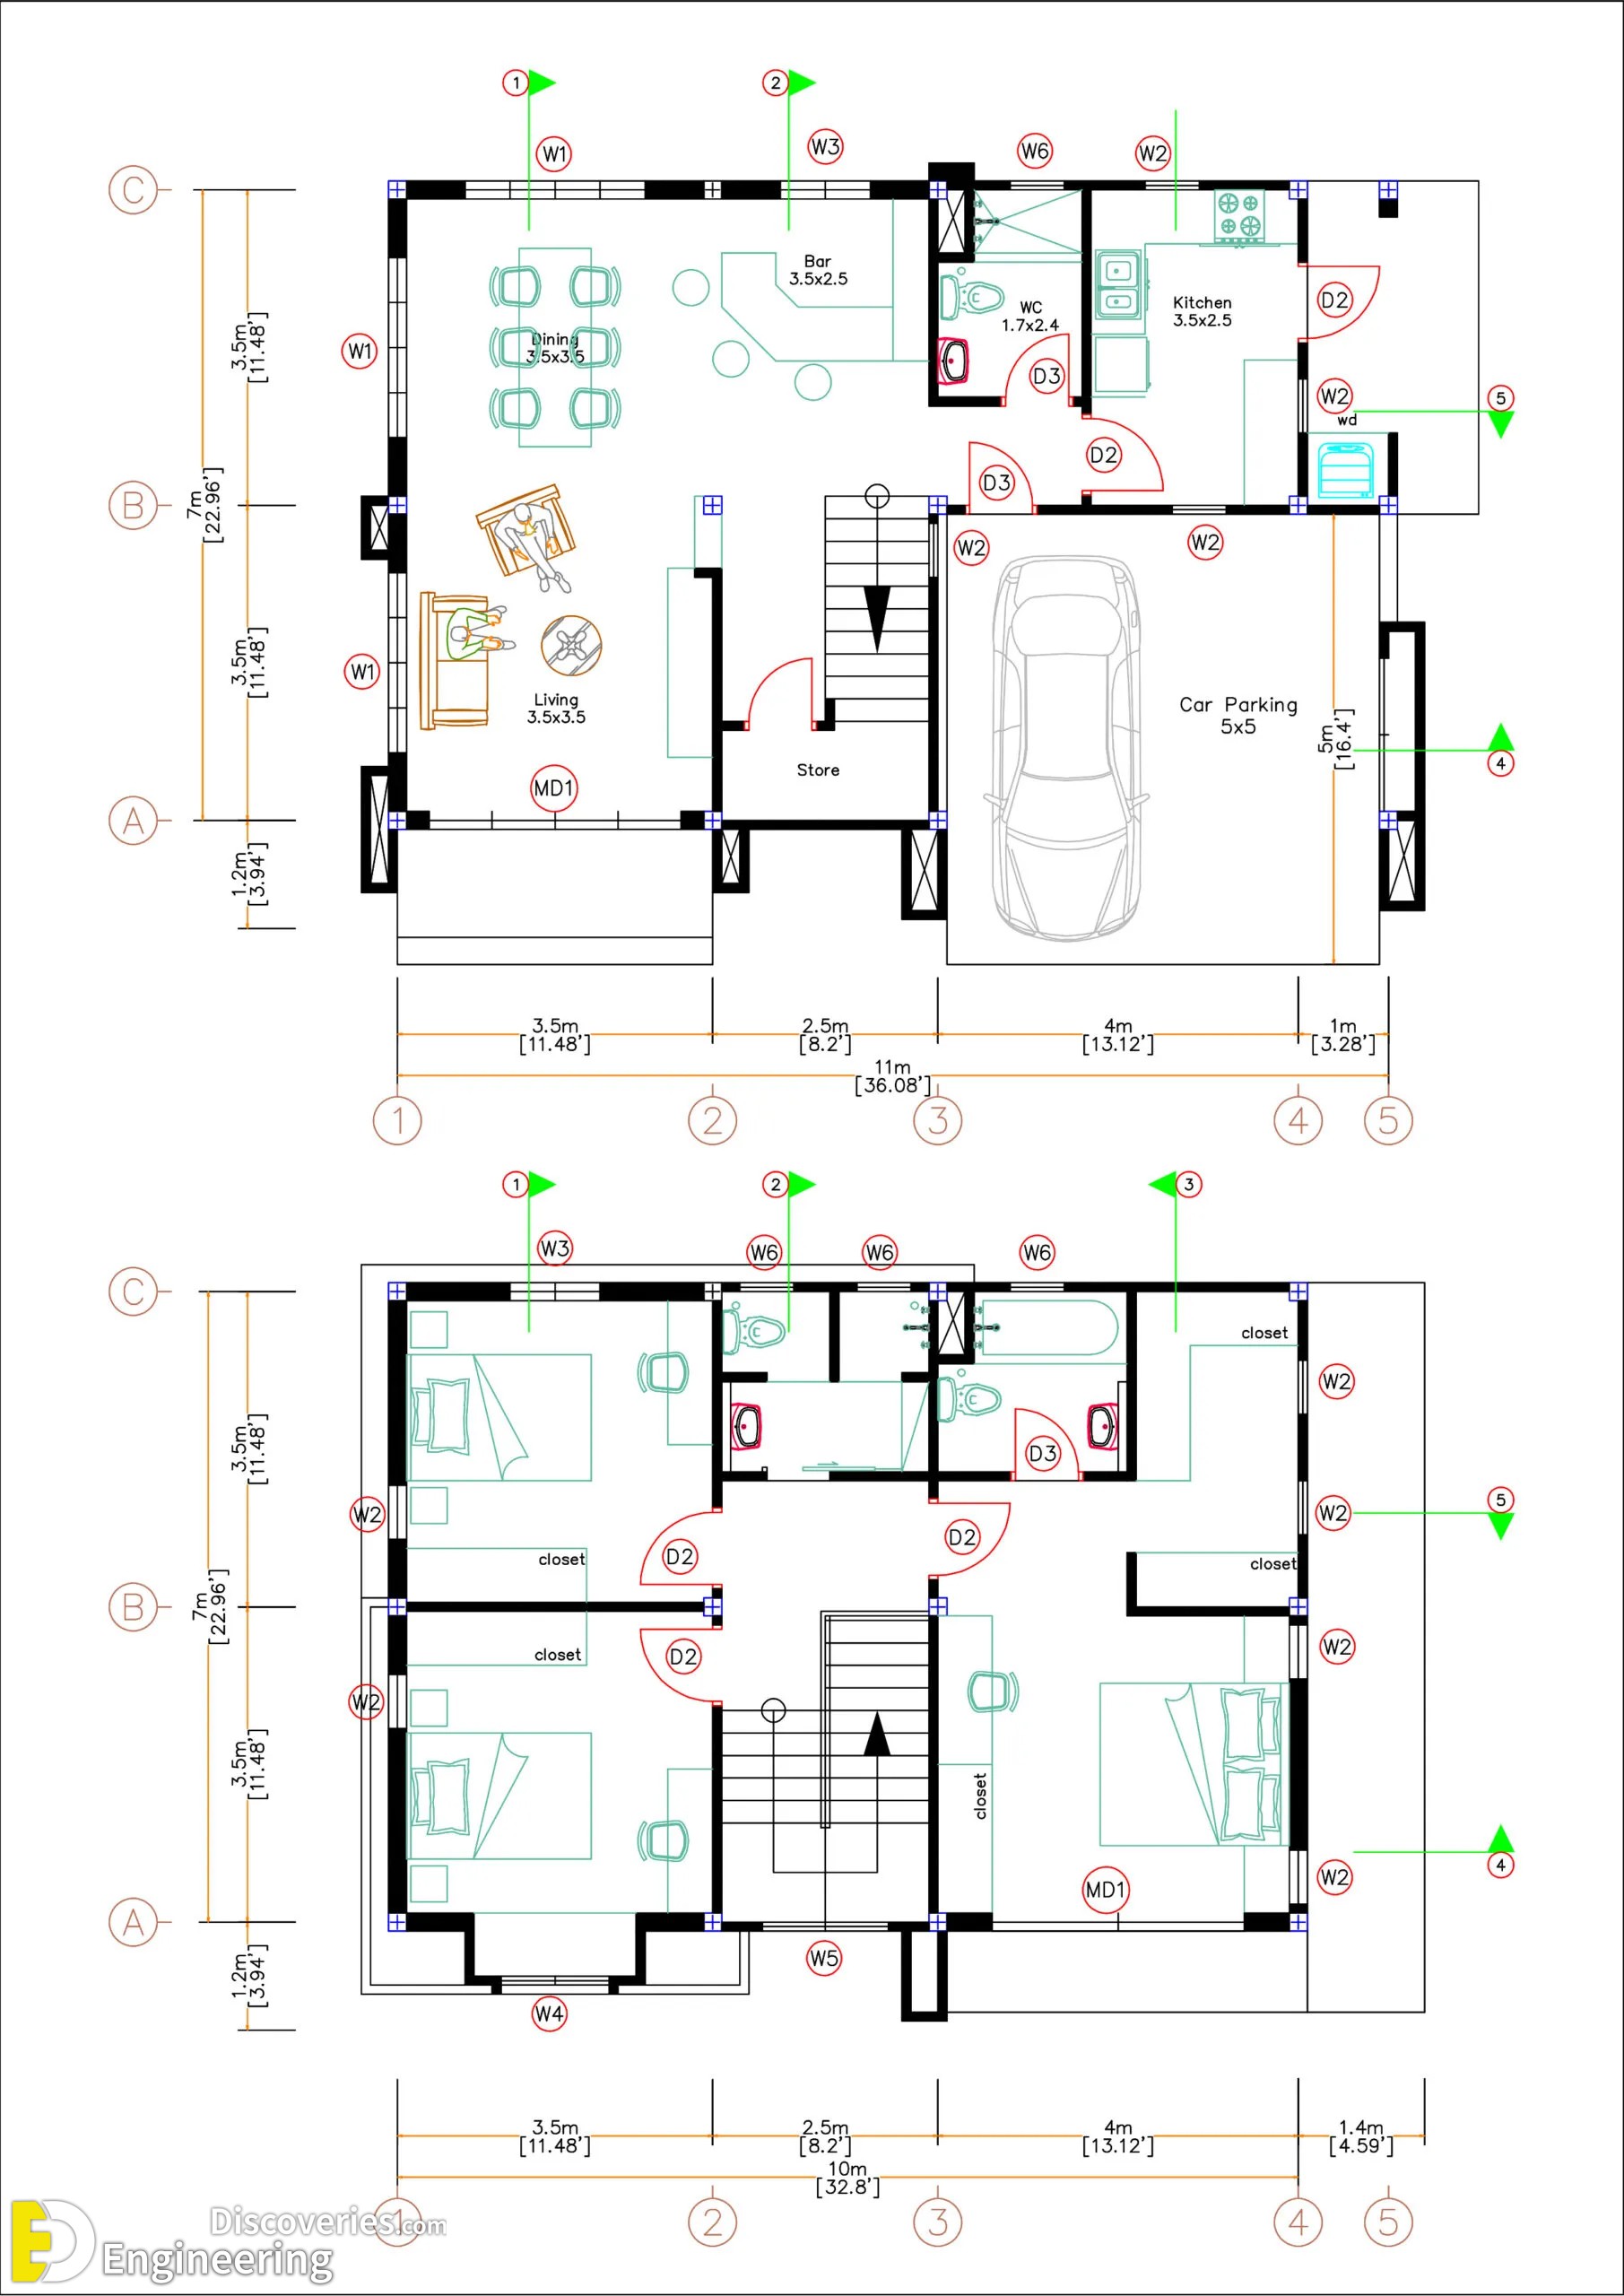
Ground floor

  • 2 Cars Park is at the right side of the house
  • Living room, mini bar
  • Kitchen and Dining
  • Storage
  • Public bathroom
  • Washing area

First floor

  • 3 Bedrooms
  • 2 Bathrooms
  • Balcony

Click Here To See More House Design With Plans

Related Articles

Loading related articles...