
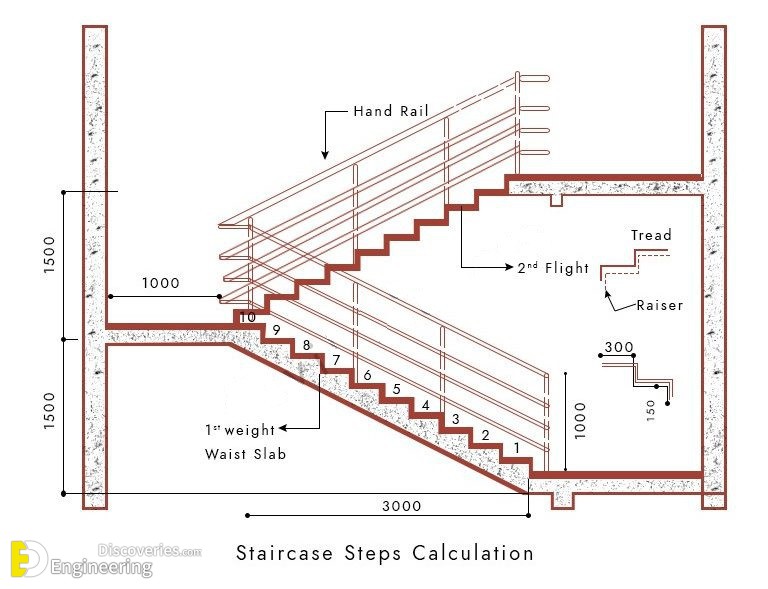
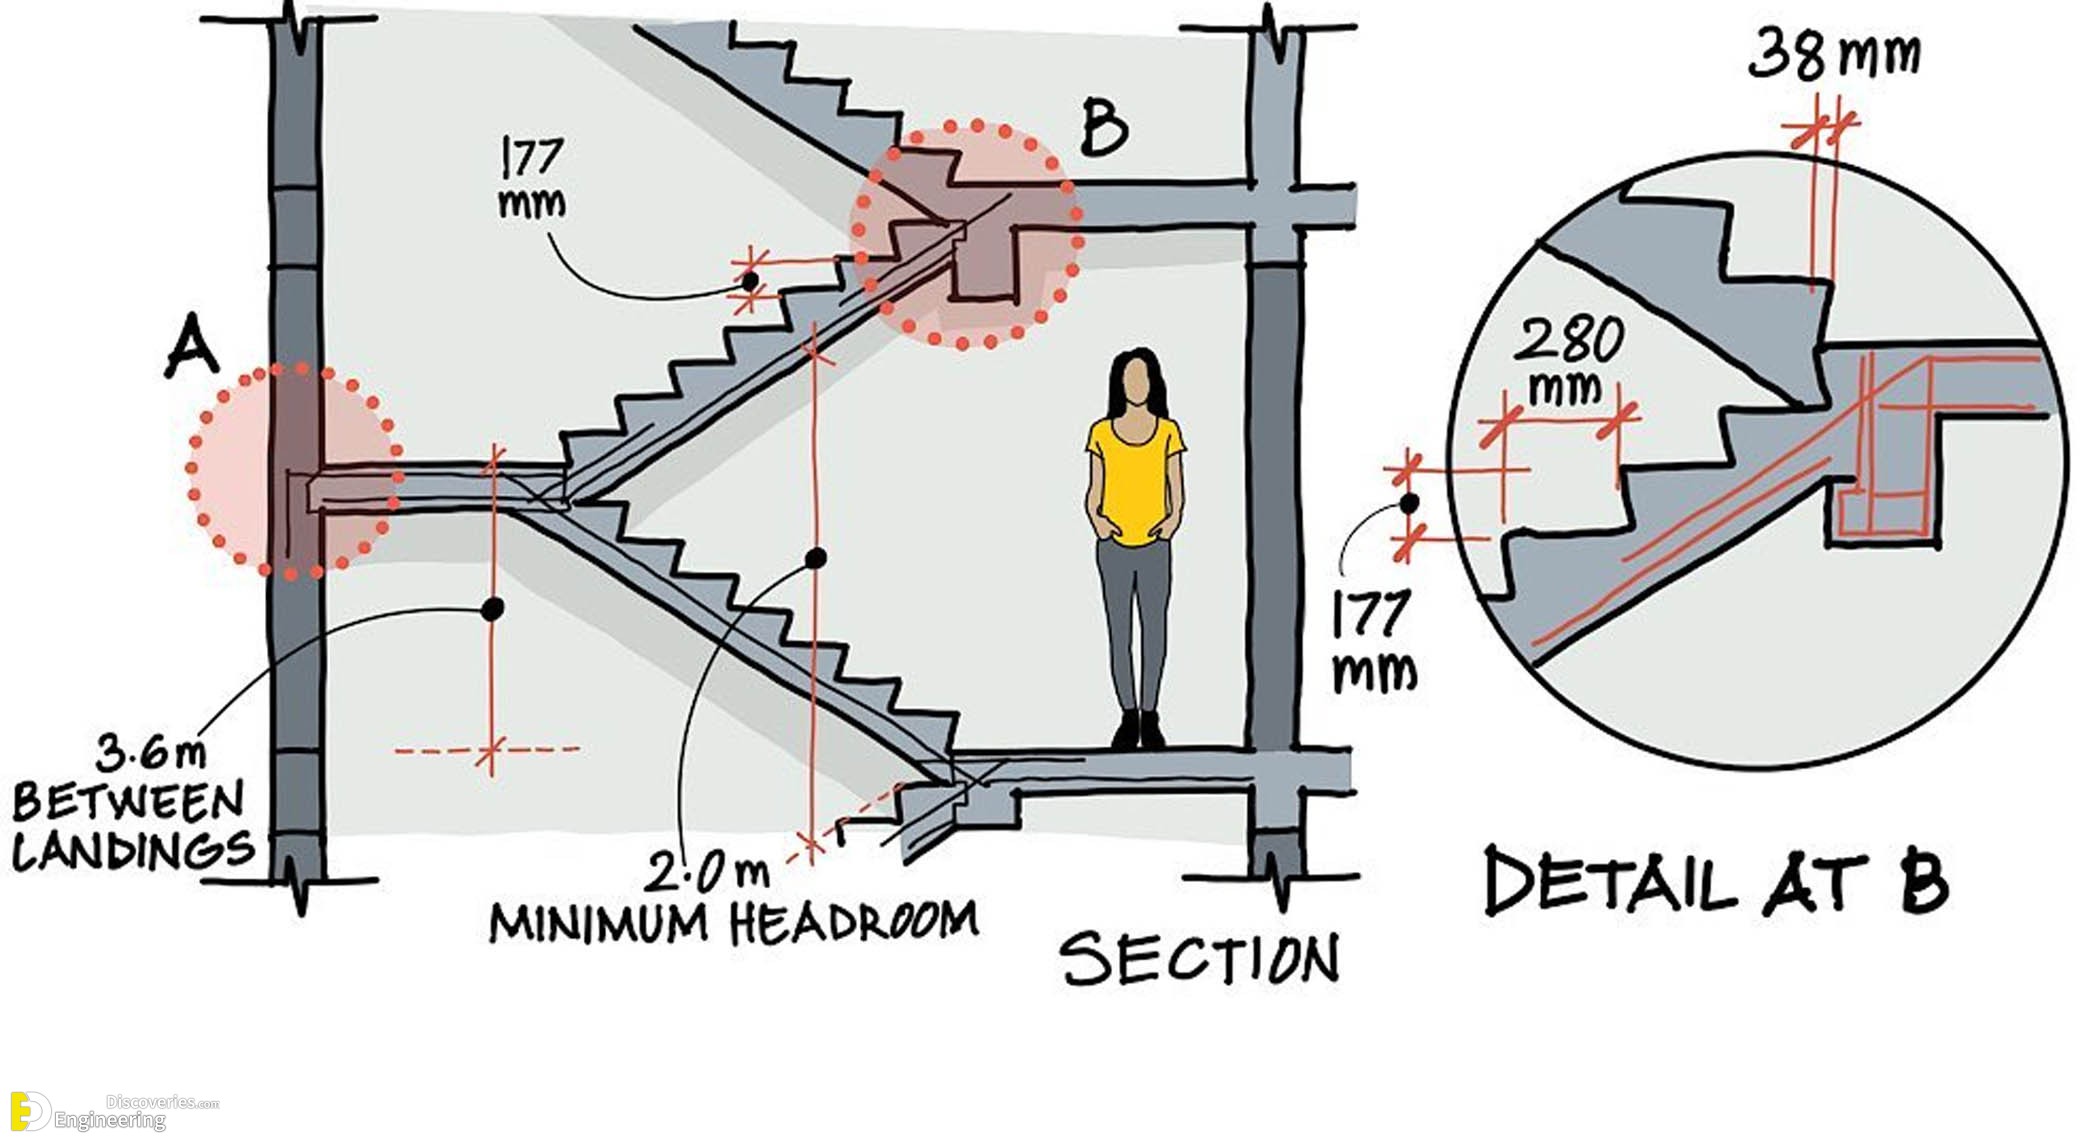
U-Type concrete stairs are a popular architectural element for their strength, durability, and aesthetic appeal. They provide a seamless transition between levels while ensuring safety and stability. U-type concrete stairs detail. U-shaped stairs are essentially two parallel flights of straight stairs joined by a landing that creates a 180-degree turn in the walk line.
Proper reinforcement is crucial to enhance their load-bearing capacity and longevity. This article delves into the detailed construction and reinforcement of U-type concrete stairs.
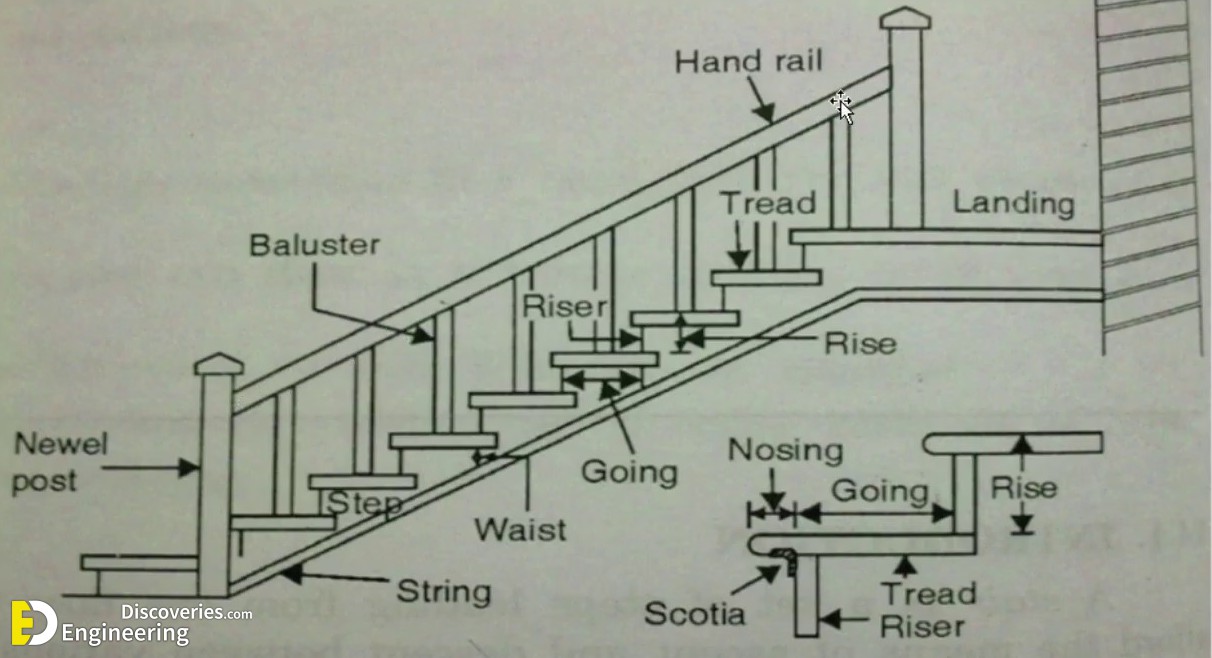
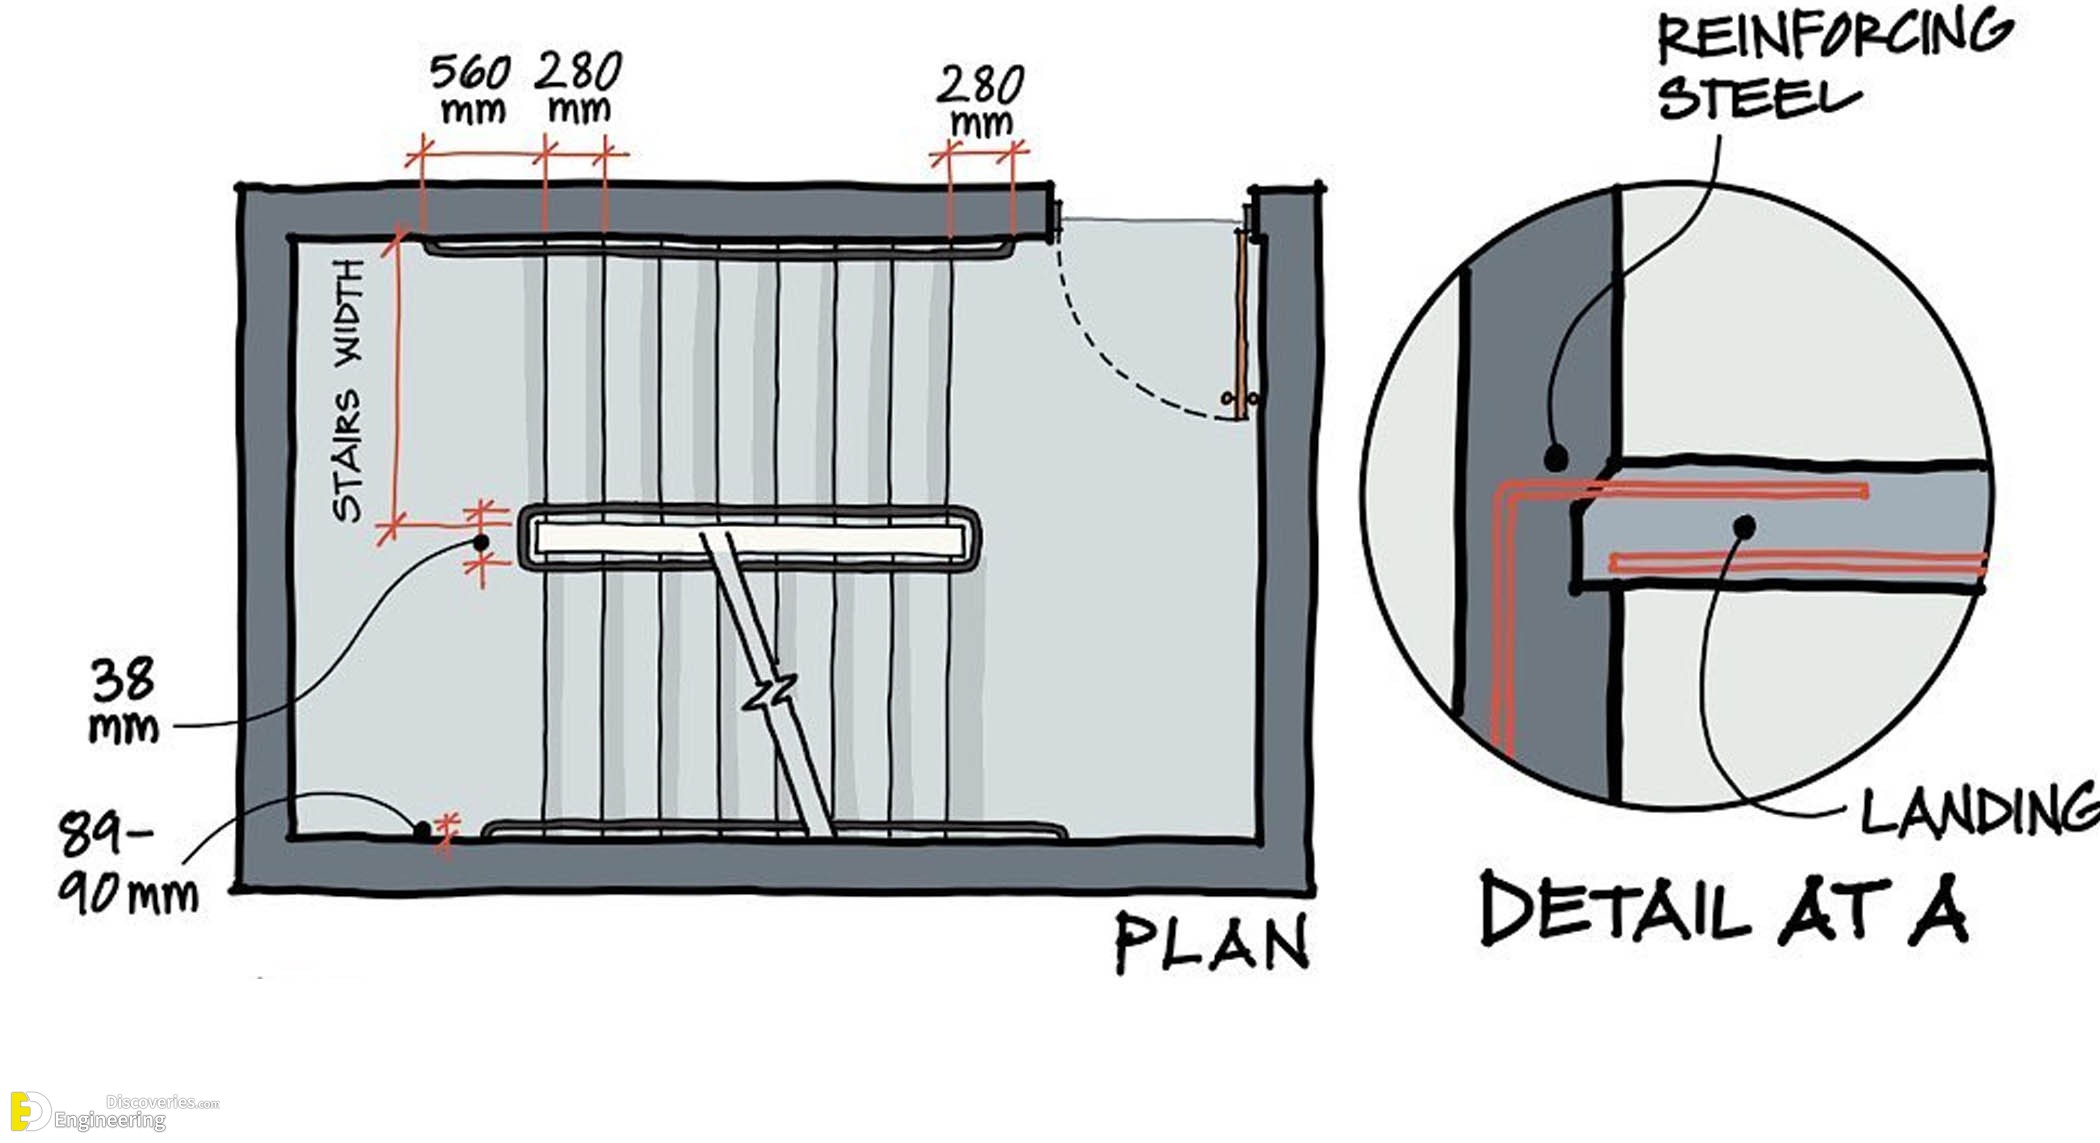
Structural Components of U-Type Concrete Stairs
U-type stairs consist of several key structural elements that ensure stability and durability. These include:
Reinforcement Details for U-Type Concrete Stairs
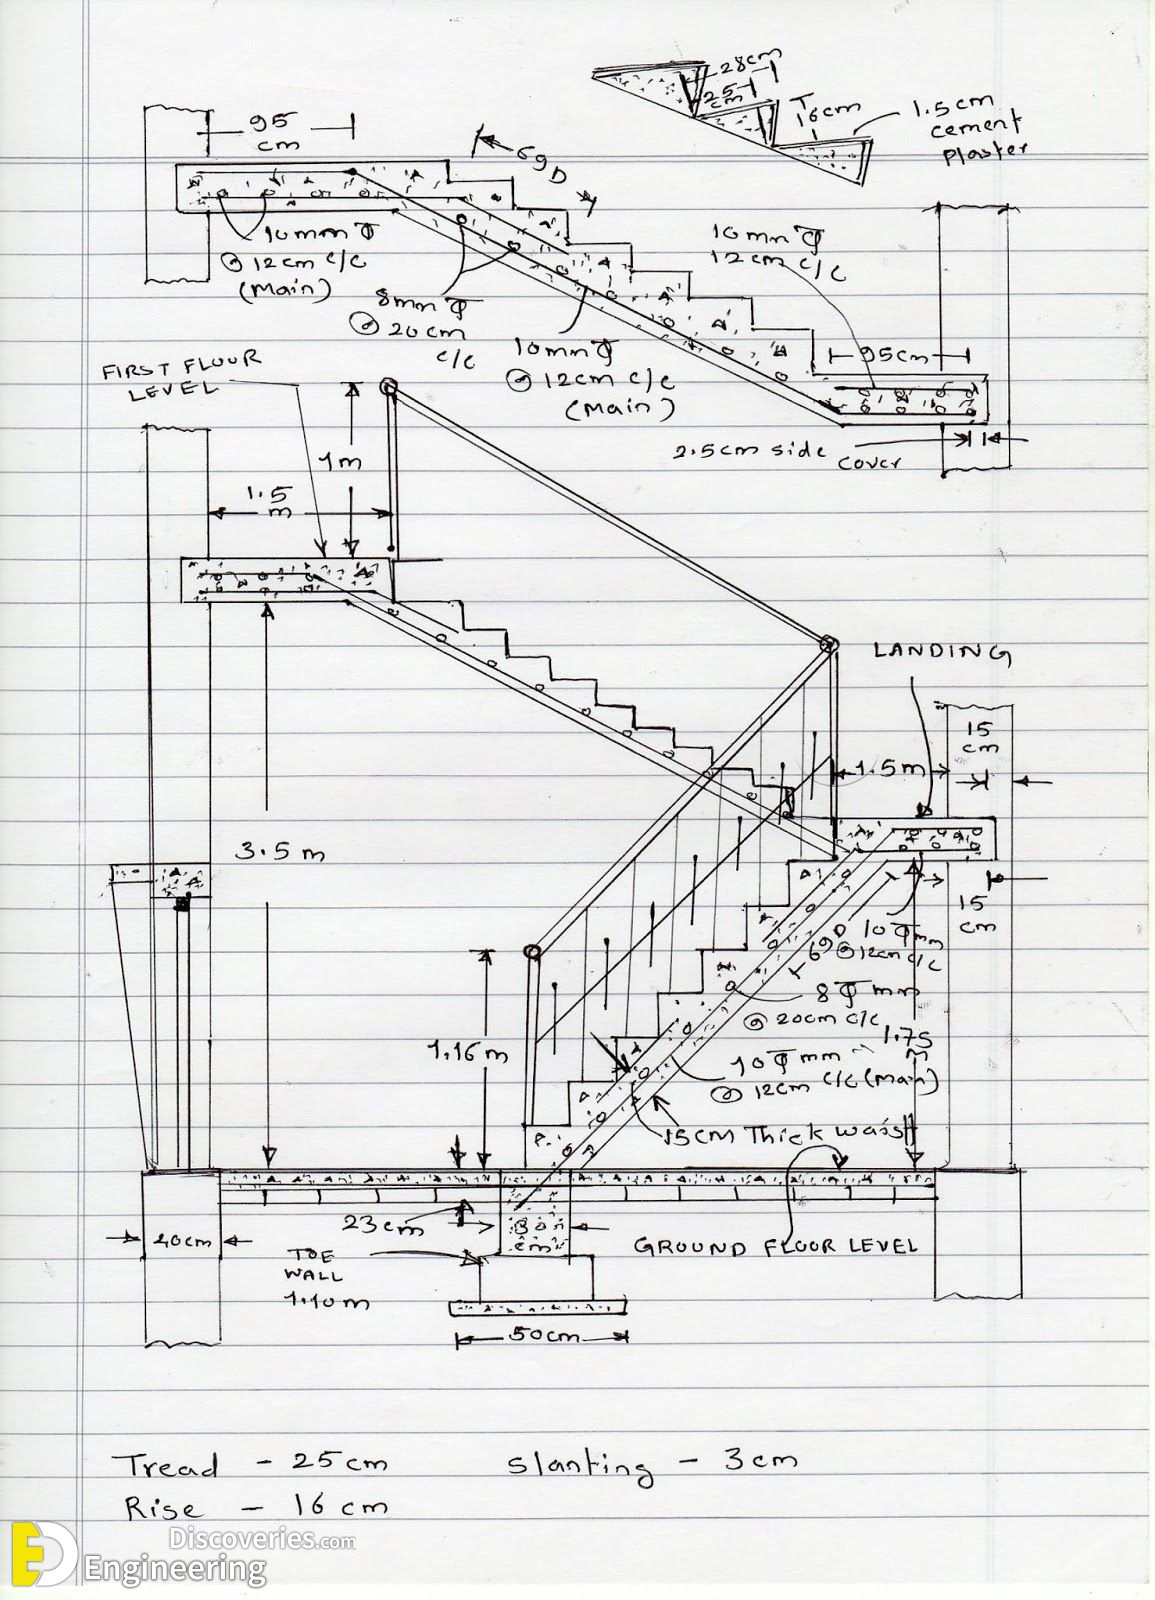
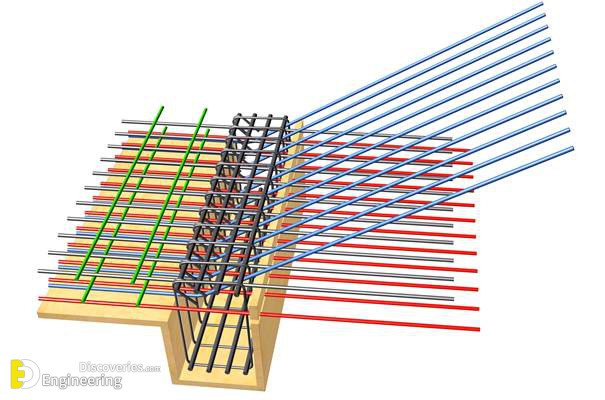
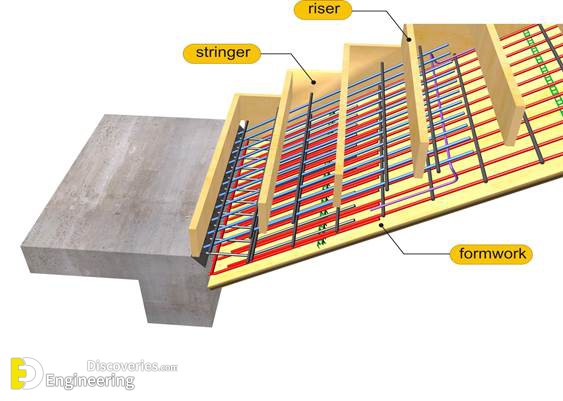
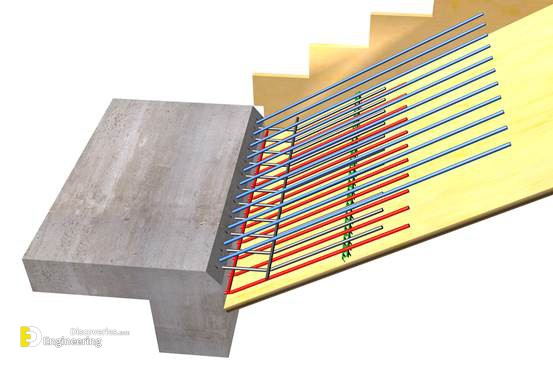
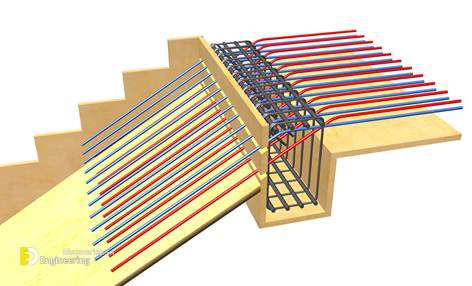
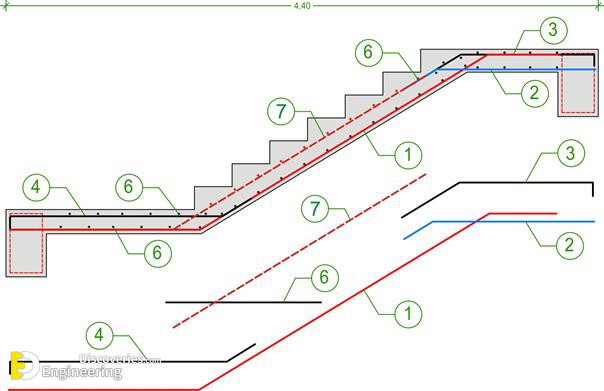
Reinforcement plays a crucial role in ensuring the durability and strength of U-type stairs. The key aspects of reinforcement include:
1. Main Reinforcement Bars
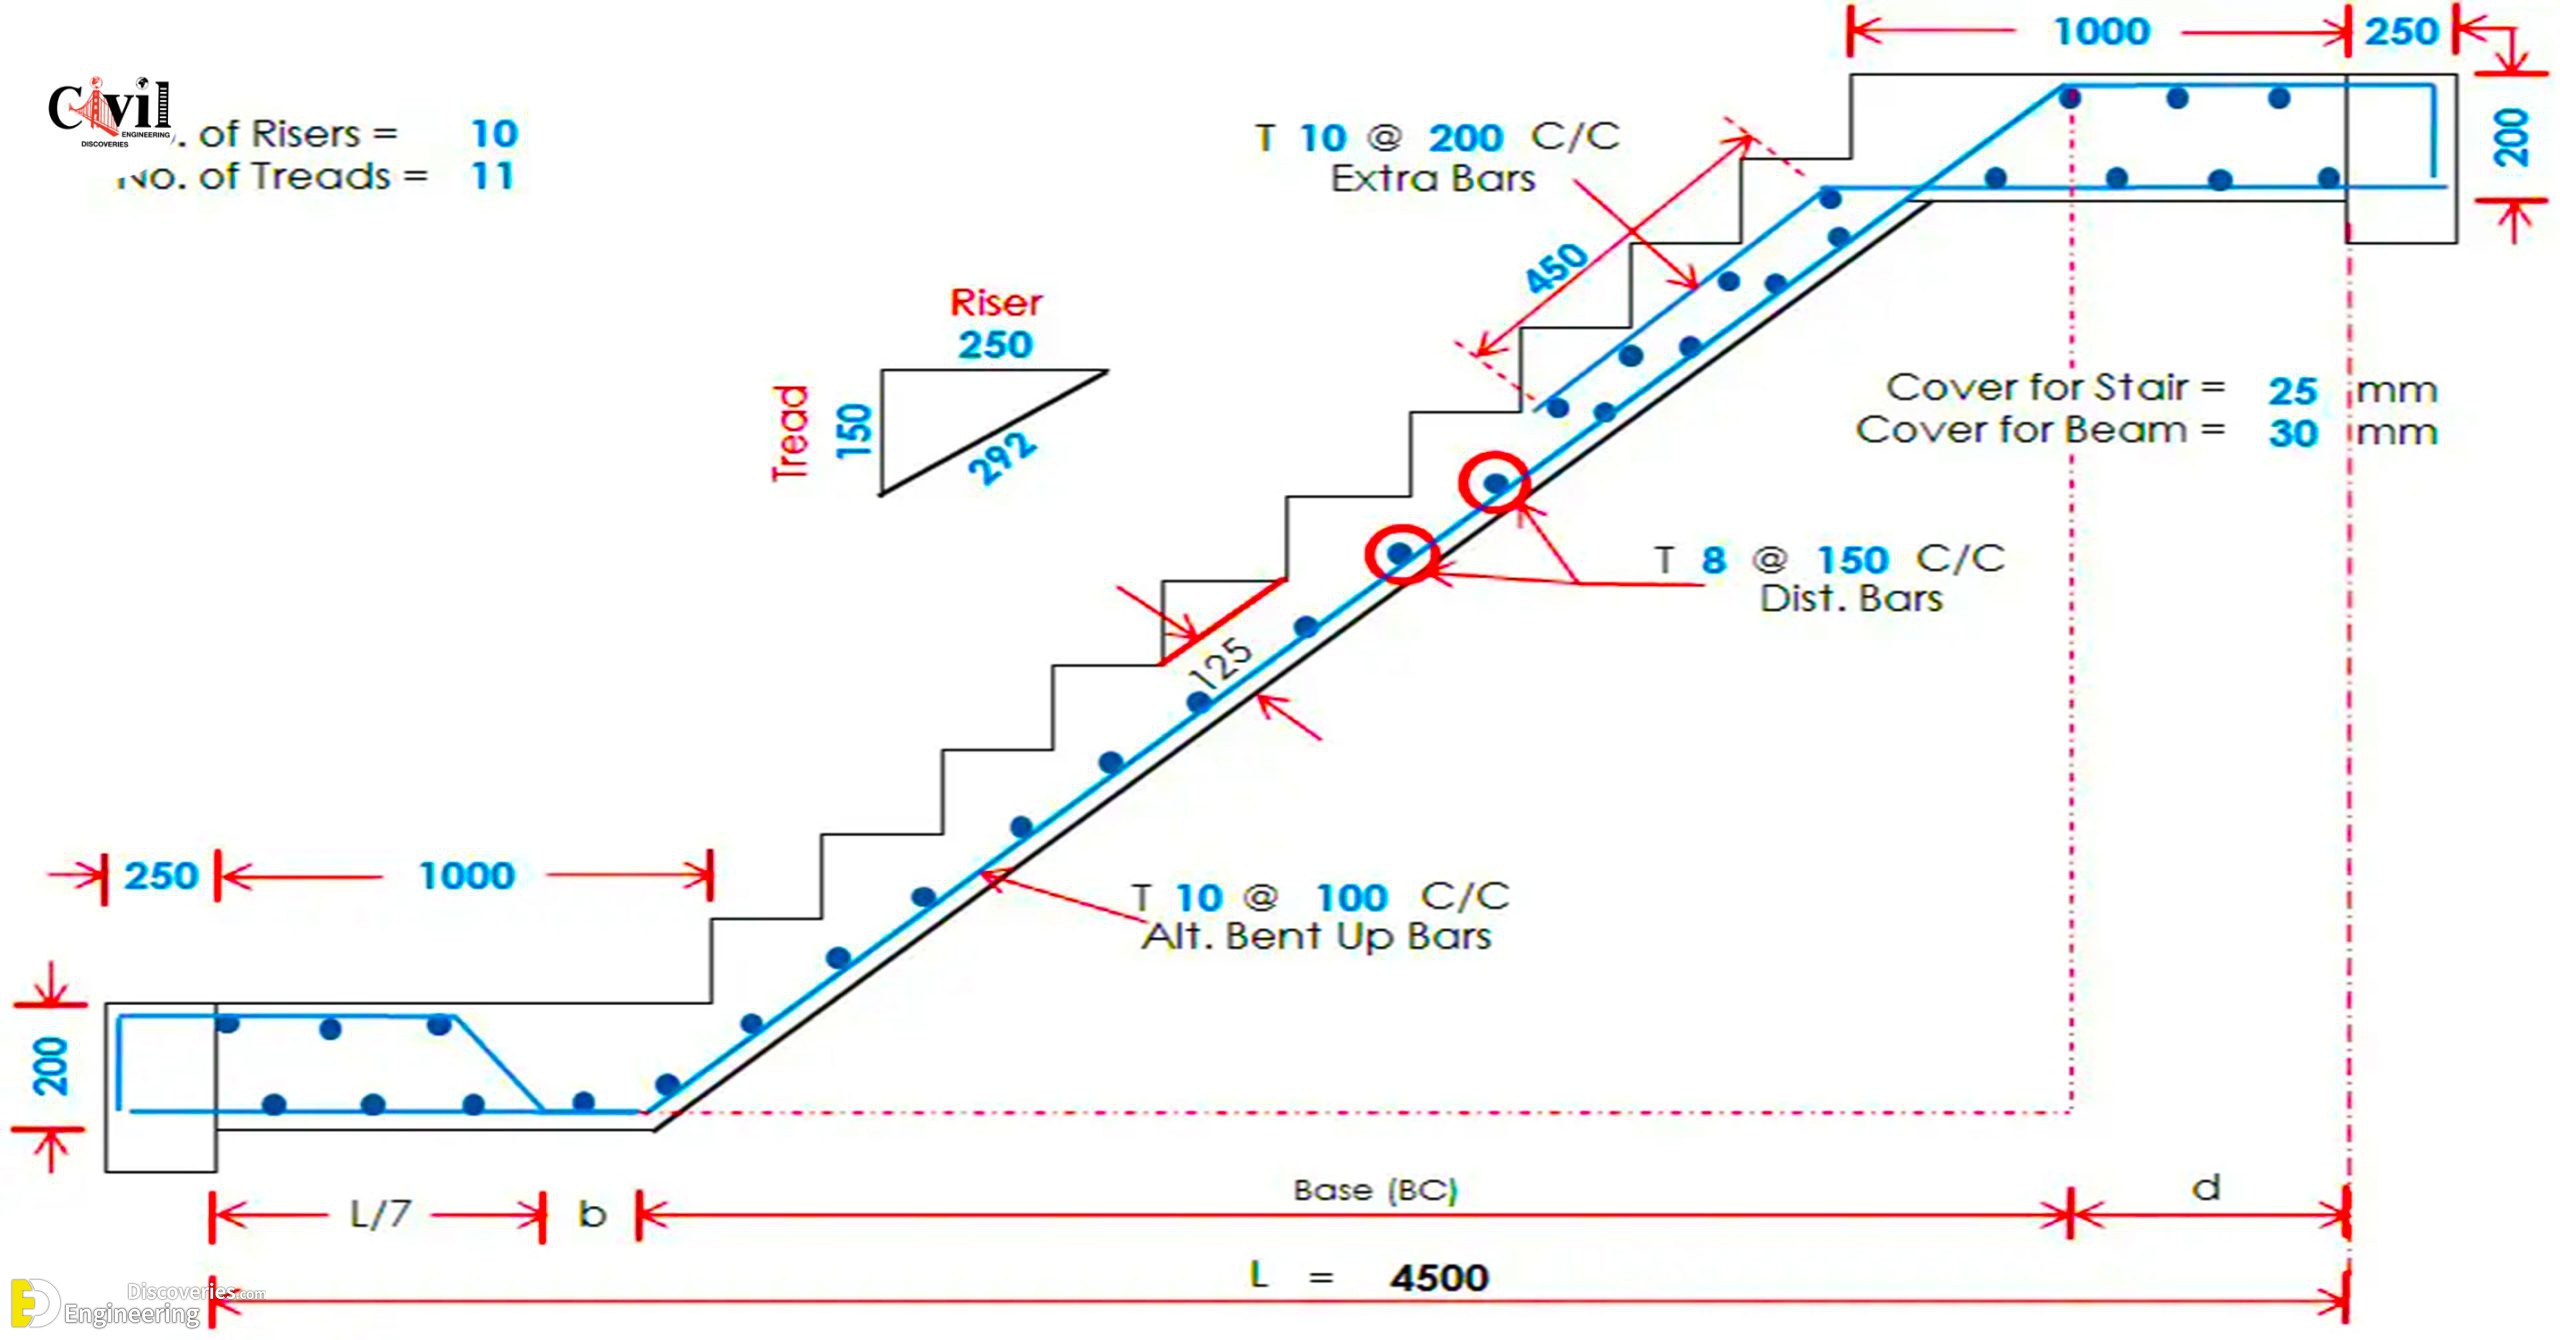
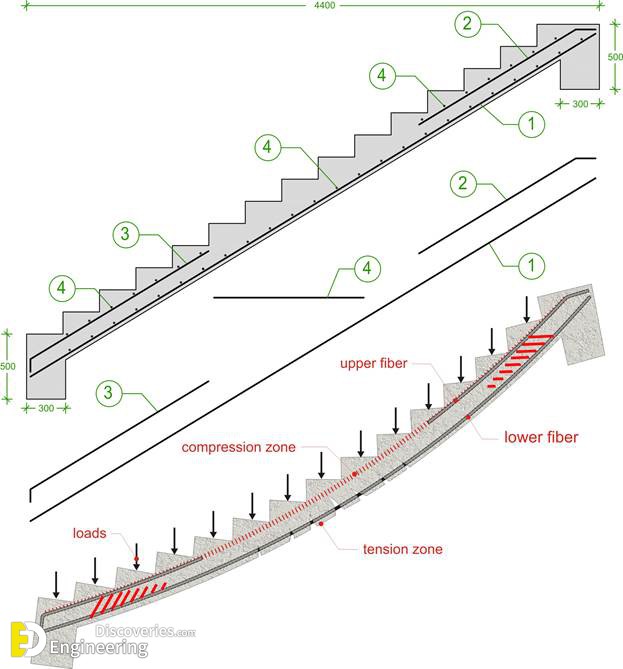
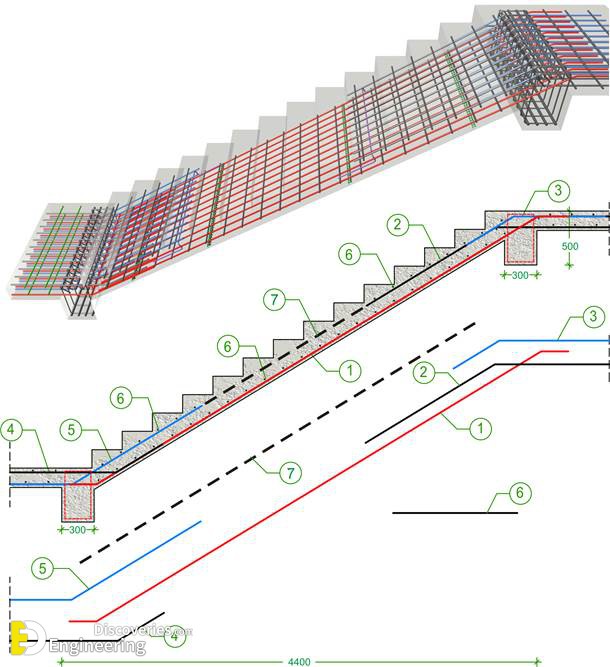
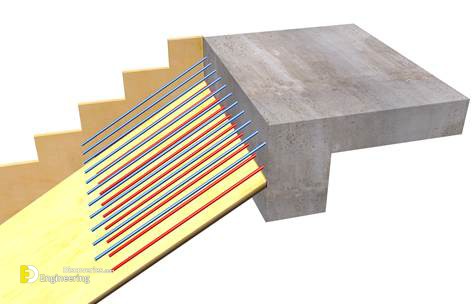
The primary reinforcement bars, typically high-yield steel, are placed along the tension zone of the stairs. They prevent cracking and enhance the structural integrity.
2. Distribution Bars
Secondary reinforcement bars distribute the load evenly and prevent localized cracking. These bars run perpendicular to the main reinforcement.
3. Additional Stirrups and Hooks
To enhance the load-carrying capacity, additional stirrups and hooks are incorporated:
Design Considerations for U-Type Concrete Stairs
A well-designed U-type stair must adhere to structural and aesthetic requirements. Key design parameters include:
1. Load-Bearing Capacity
The stair design should accommodate both dead loads (self-weight) and live loads (people and furniture). The standard load considerations include:
2. Stair Dimensions
The dimensions should comply with building codes for safety and comfort:
3. Concrete Mix Proportion
The quality of concrete directly impacts the durability and strength of the stairs. Recommended mix proportions include:
Water-cement ratio should be maintained at 0.45 to 0.5 for workability and strength balance.
Construction Process of U-Type Concrete Stairs
1. Formwork Preparation
Formwork provides the required shape and support during concrete pouring. It should be rigid, leak-proof, and properly aligned.
2. Placement of Reinforcement
The reinforcement bars are tied in place as per the structural drawing. Proper cover (25mm to 40mm) is provided to prevent corrosion.
3. Concrete Pouring and Curing
Concrete is poured in layers and vibrated to remove air pockets. Proper curing for 14 to 28 days enhances durability and prevents cracks.
Loading related articles...
Loading recent articles...
Loading featured articles...
