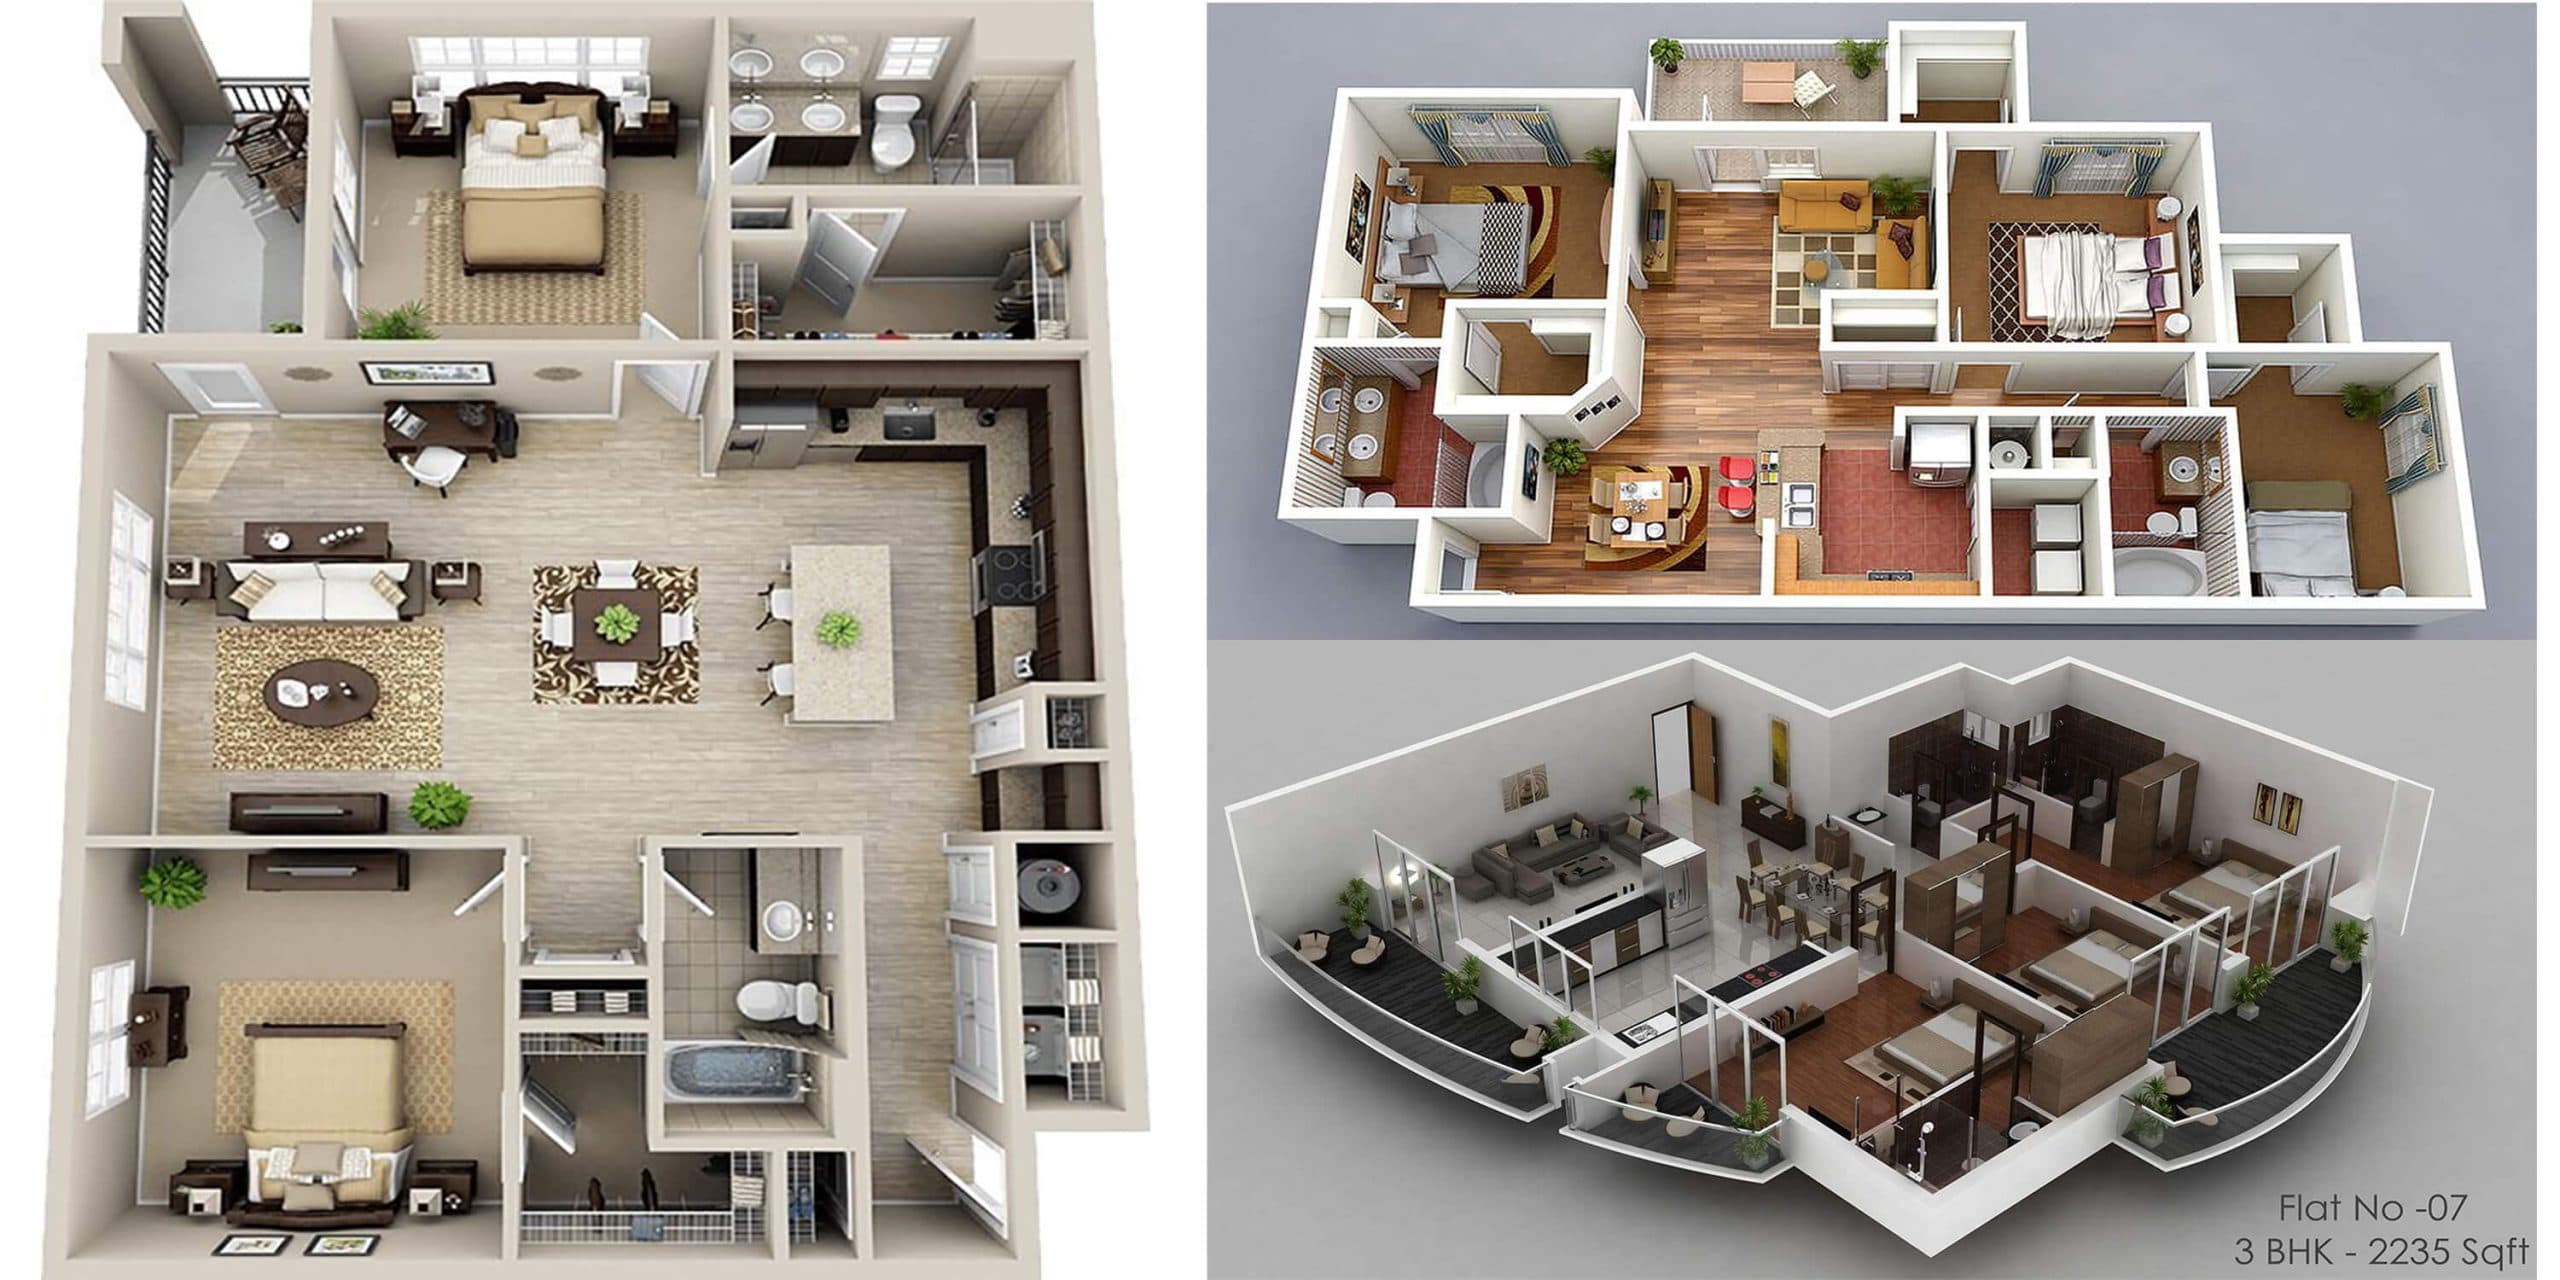
























A 3D floor plan is a type of diagram that shows the layout of a home or property in 3D. 3D means that the floor plan shows both perspective and height. Unlike 2D Floor Plans, a 3D Floor Plan has more detail and makes it easier to understand the space.






Click Here To See Standard Room Sizes For Plan Development
Loading related articles...
Loading recent articles...
Loading featured articles...
