
3 Bedrooms House Plan 15×20 Meter. The design of the Porto Alegre house seeks harmony between an apparent roof composition of a traditional roof and the straight lines of the parapet, providing the façade with a modern and unique design.

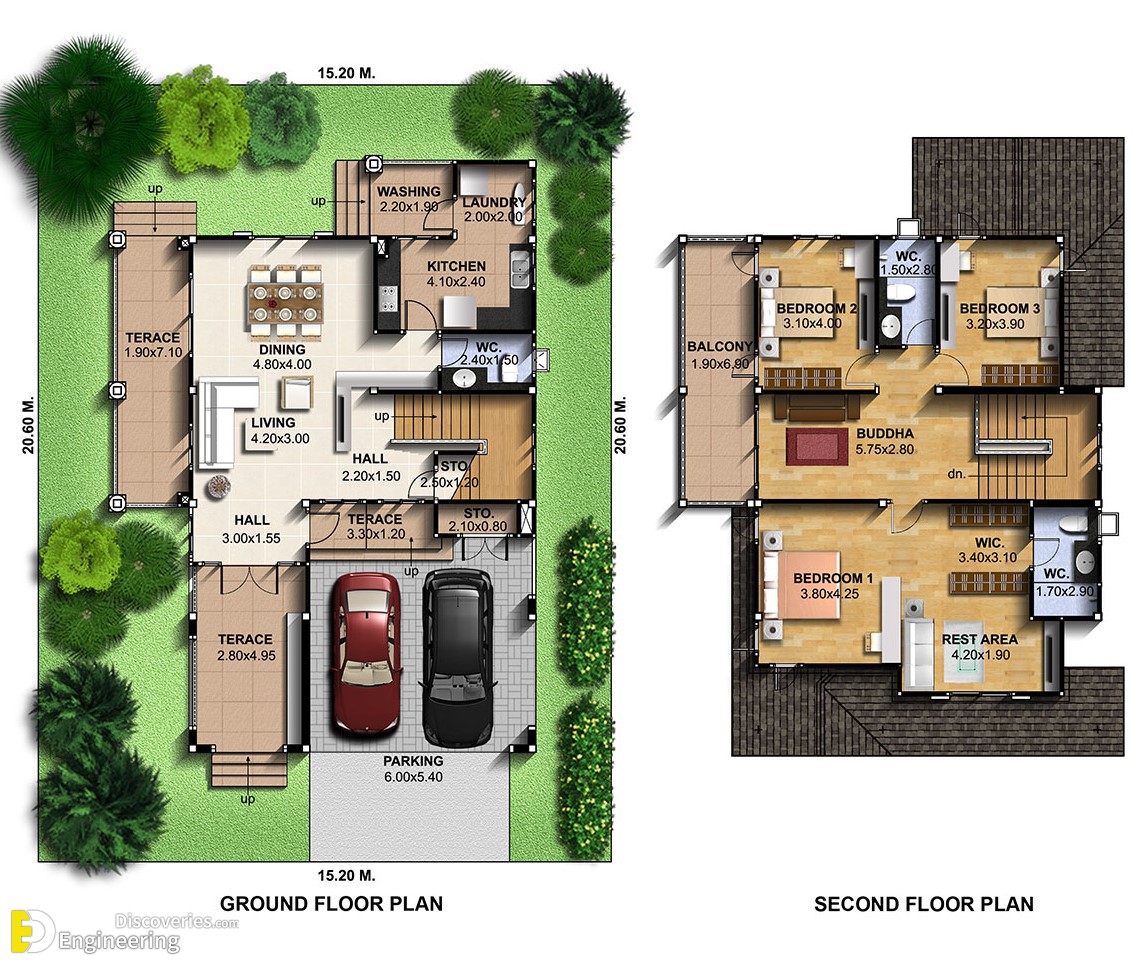
The floor plan was developed to serve a family of 4 people, has a garage for 2 cars, laundry, kitchen facing the gourmet space, and integrated dining and living rooms providing comfort to residents.
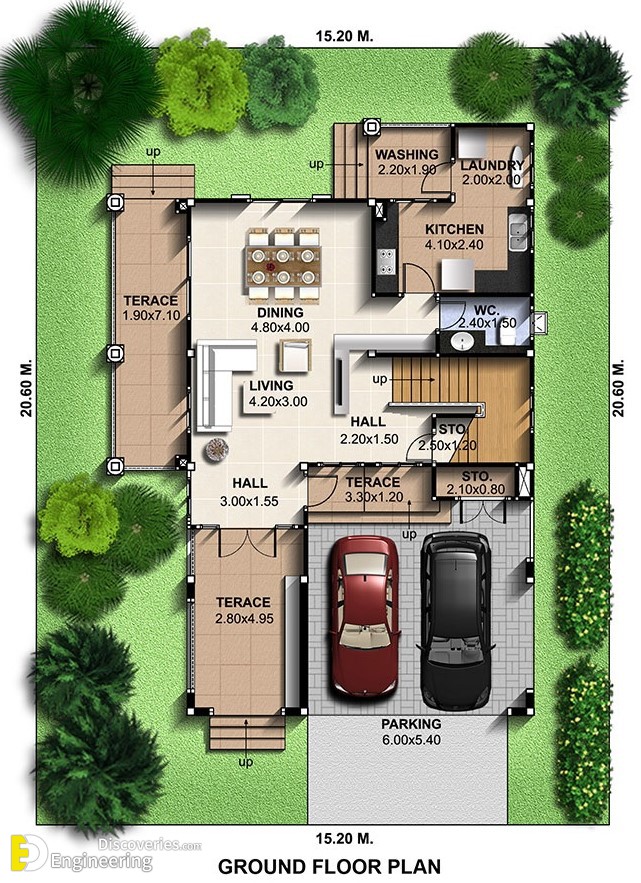
The residence also has a suite with a dressing room, a guest bathroom, and two more bedrooms. This beautiful house fits perfectly in a plot with minimum dimensions of 15 x 20 meters

3 Bedrooms House Plan Detailing
Modern home with a loft 15×20 Meter, 3 Beds, 3 baths, mini fridge, mini range, & stacked wash/dryer.
Building size: 11 meters wide, 15 meters deep (including porch & steps)
Click Here To See More House Design With Plans
Loading related articles...
Loading recent articles...
Loading featured articles...
